



Bathroom
Warbler Woods Ensuite
Description
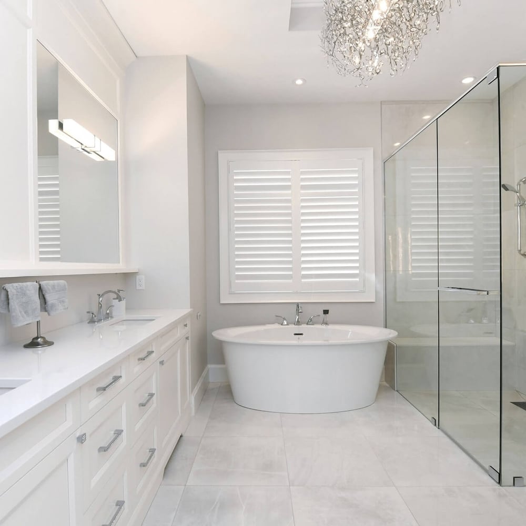
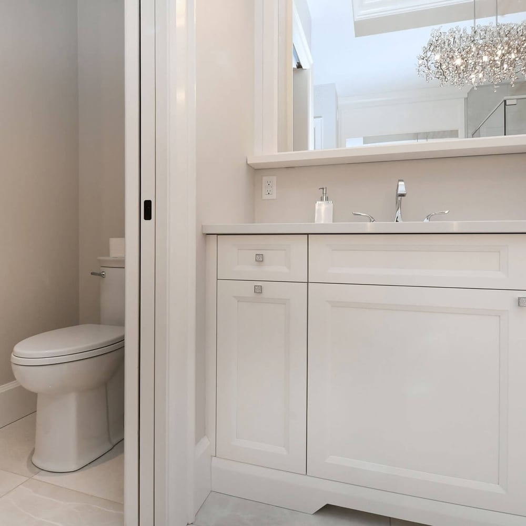
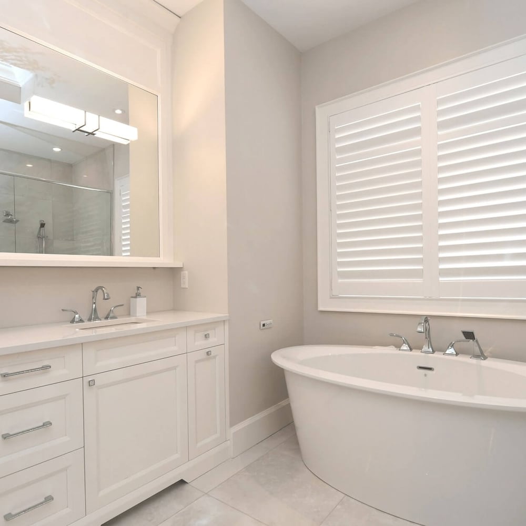
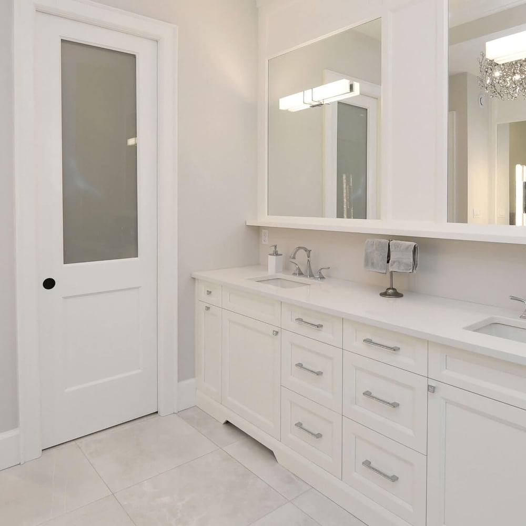
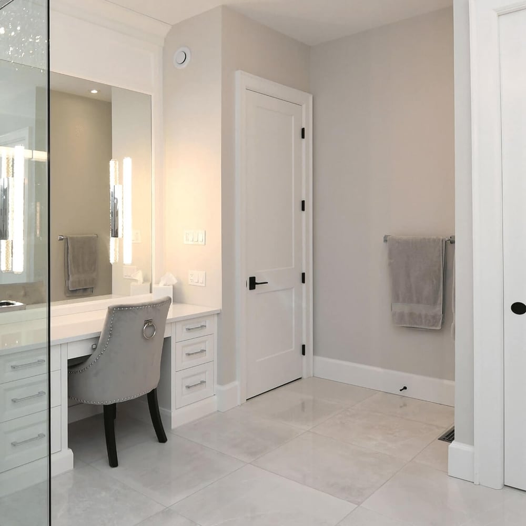

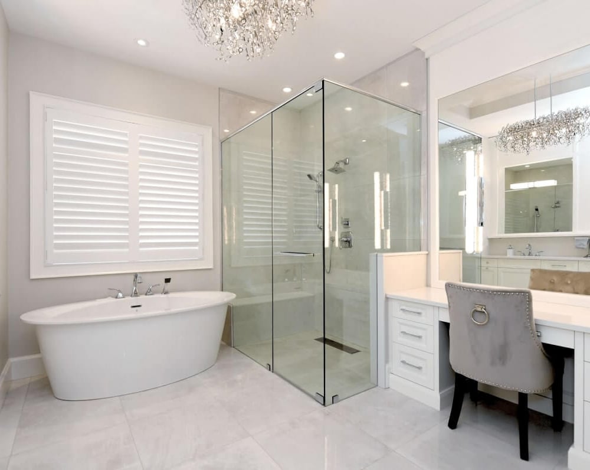
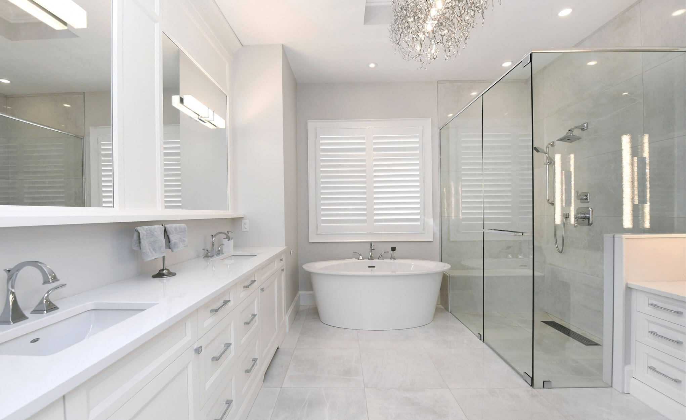
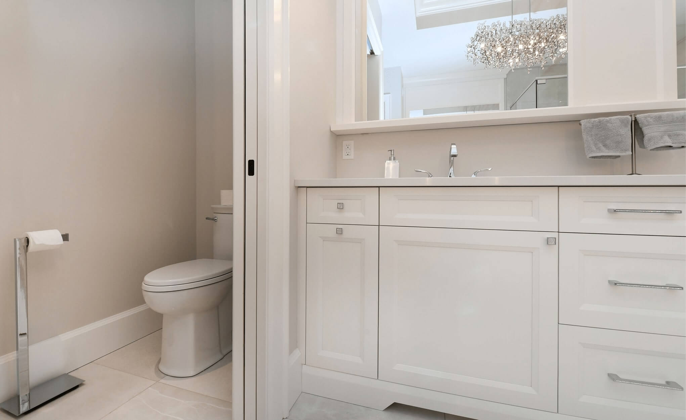
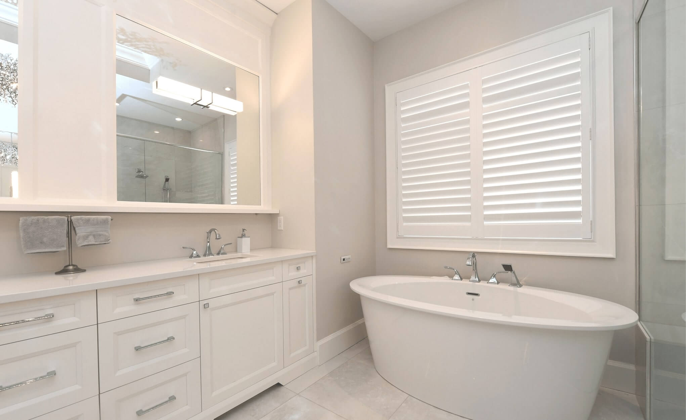
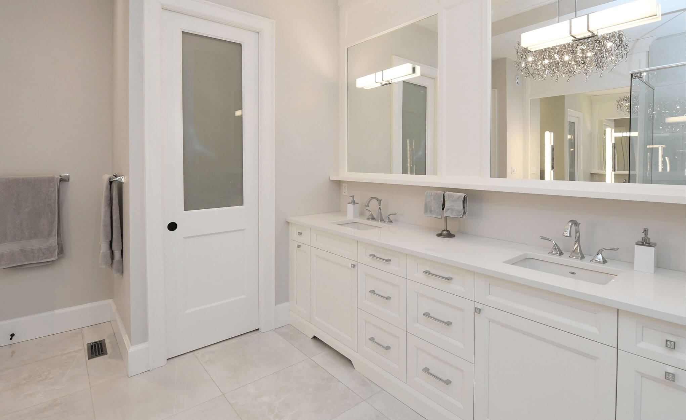
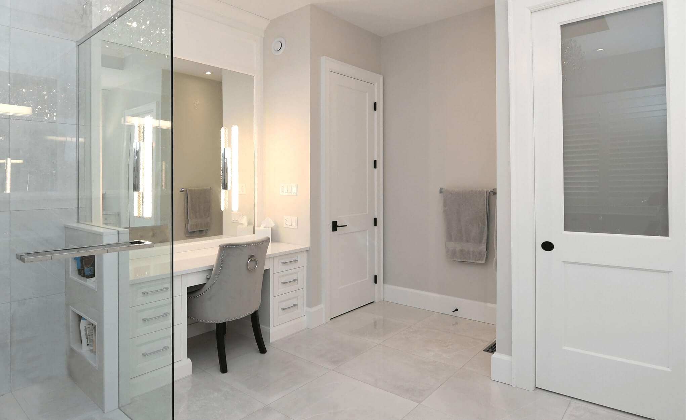
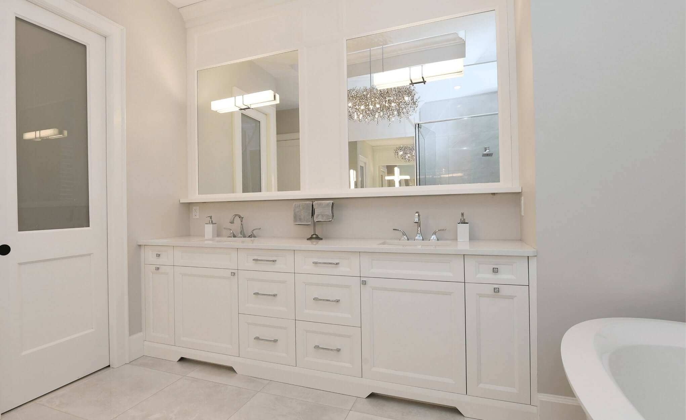
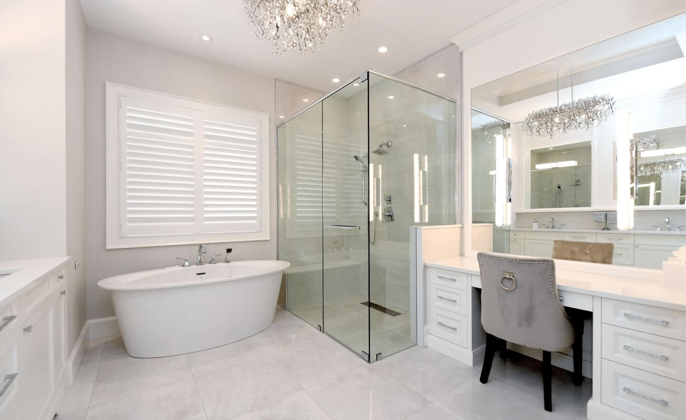
This bright, airy ensuite bath with its deep soaker tub is the perfect retreat at the end of a busy day. The large his-and-hers vanity has lots of storage and countertop area for two people sharing the space, while the custom make-up desk, complete with special pull-outs for styling appliances, makes all of us green with envy!
Location
London, Ontario
Square Footage
150 ft2
Designer
Brianne Avis
LOCATIONS
Our Locations
Visit us and our showrooms to experience Casey’s Creative Kitchens firsthand. Receive personalized consultations and see our latest kitchen designs up close.

GET STARTED
Ready to Get Started?
Your perfect kitchen awaits. Connect with us today to begin your transformation journey. Our team of experts is ready to collaborate with you, providing personalized design guidance and creating a space you’ll love for years to come.
Spreading the Love
Casey’s Creative Kitchens is dedicated to our community. We work with the organizations listed below to provide aid to the less fortunate in our local and international communities:


