



KITCHENS
Riverbend Kitchen
Description
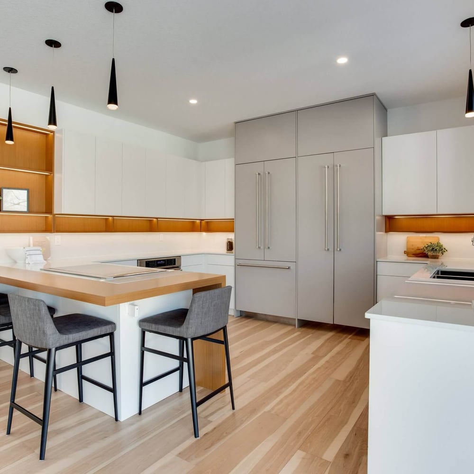
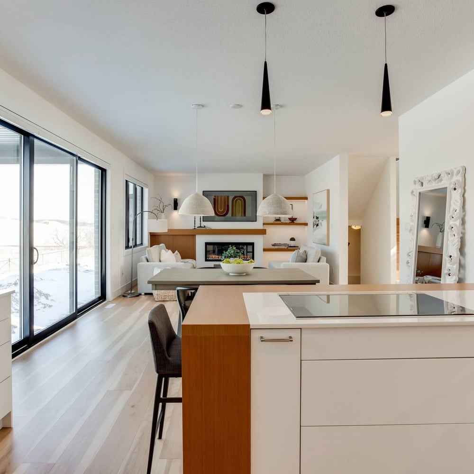
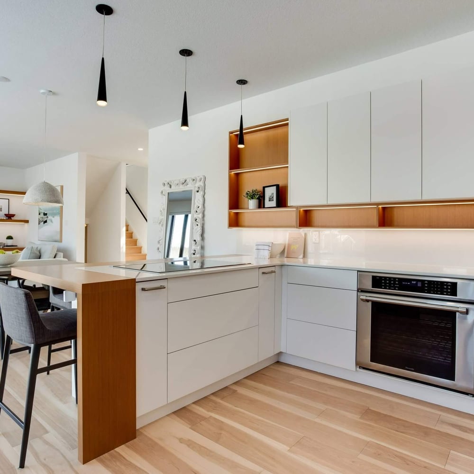
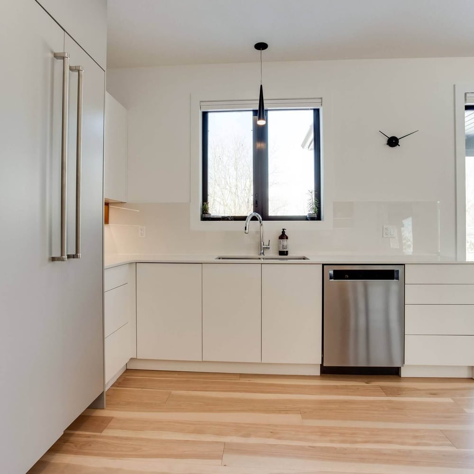
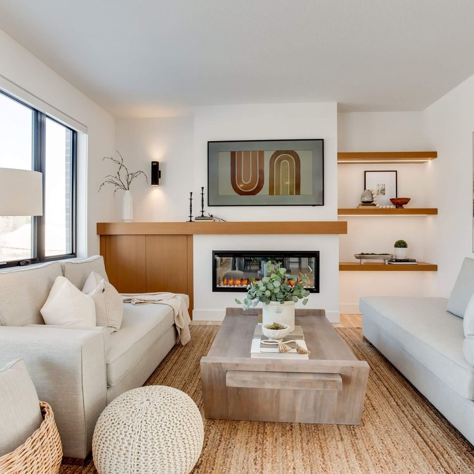
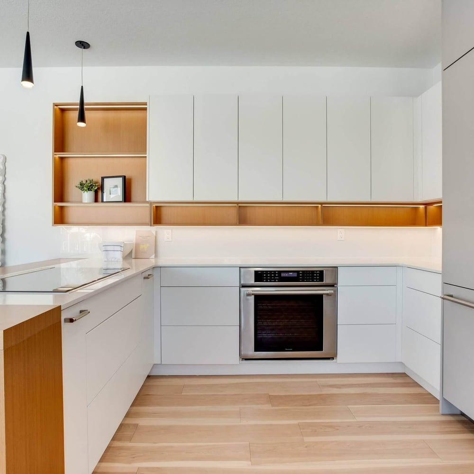
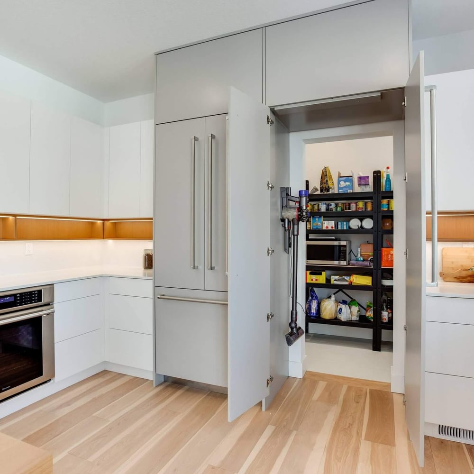
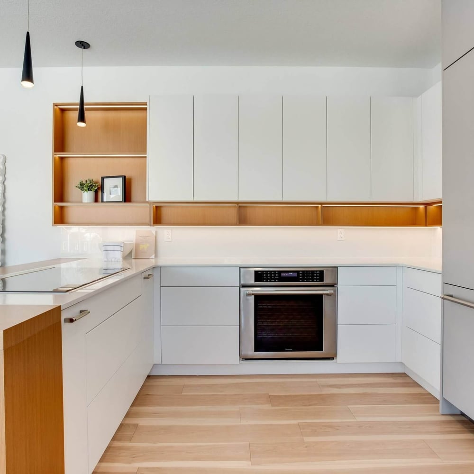
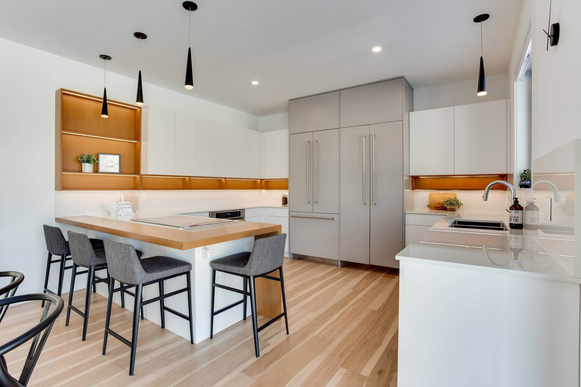
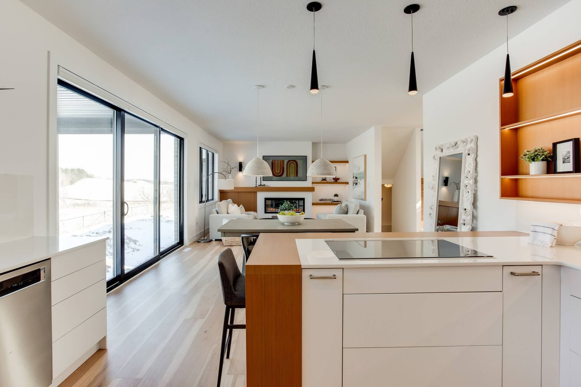
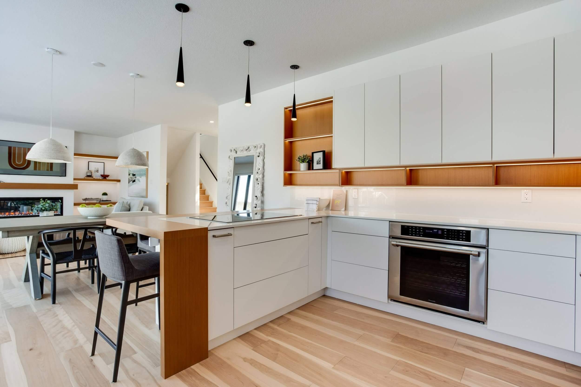
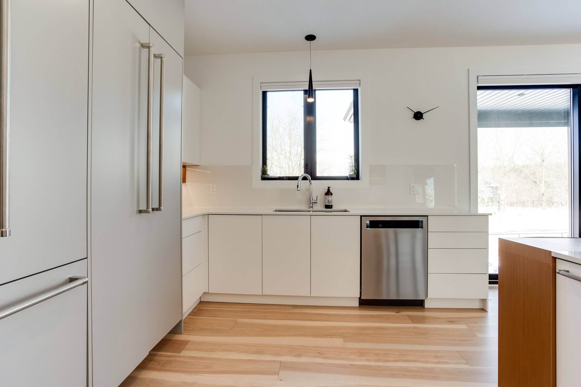
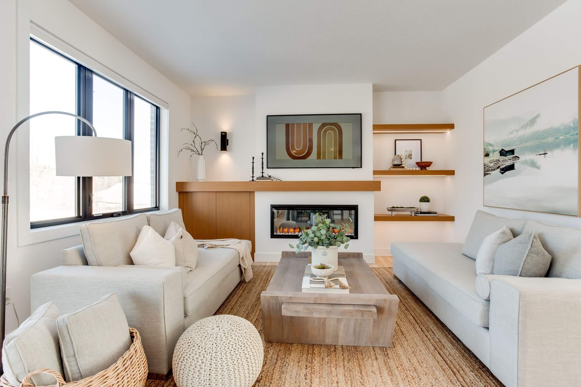
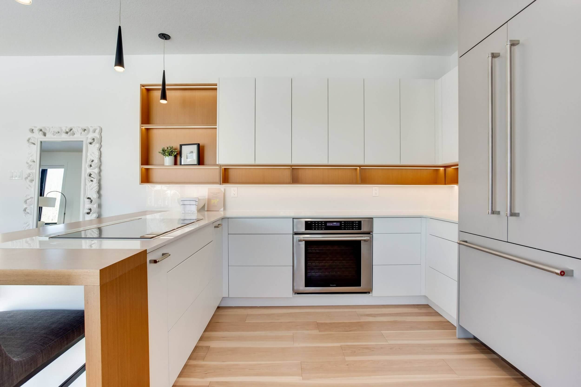
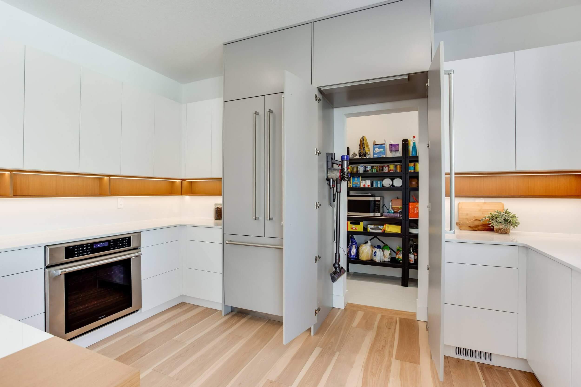
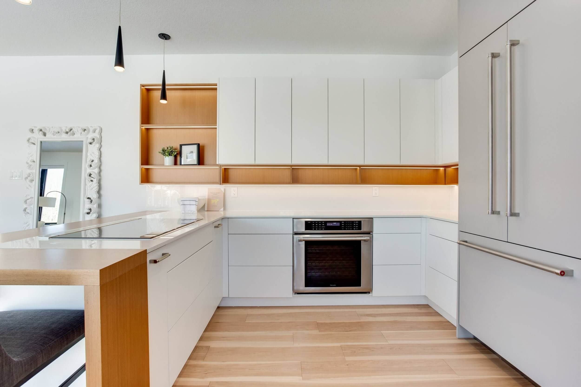
This trendy, fashionable kitchen was designed to be ultra modern and warm. Touch-to-open cabinetry eliminates handles, creating clean, crisp lines for a neutral backdrop that allows feature design elements to take center stage. Open shelving with integrated lighting, a matching bar with waterfall edge, and a custom mantel and media unit all come together to create a balanced and cohesive look. White porcelain countertops wrap the perimeter and extend upwards as a backsplash, extending the clean lines through the entire design. Outfitted with top-end appliances and endless counterspace, this kitchen is the perfect design for hosting events.
Location
London, Ontario
Square Footage
160 SQ FT
Designer
Lauraine
LOCATIONS
Our Locations
Visit us and our showrooms to experience Casey’s Creative Kitchens firsthand. Receive personalized consultations and see our latest kitchen designs up close.

GET STARTED
Ready to Get Started?
Your perfect kitchen awaits. Connect with us today to begin your transformation journey. Our team of experts is ready to collaborate with you, providing personalized design guidance and creating a space you’ll love for years to come.
Spreading the Love
Casey’s Creative Kitchens is dedicated to our community. We work with the organizations listed below to provide aid to the less fortunate in our local and international communities:


