



KITCHENS
Ricciuti Kitchen
Description
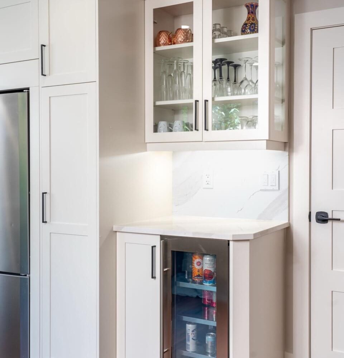
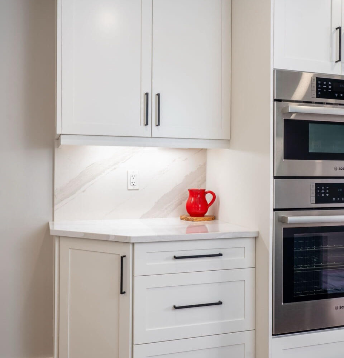
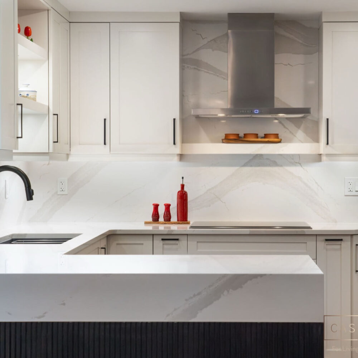
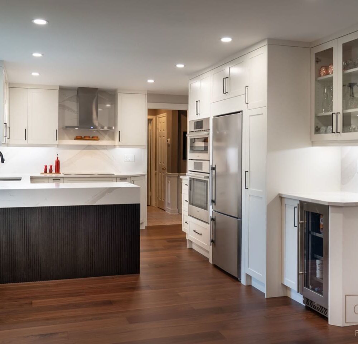
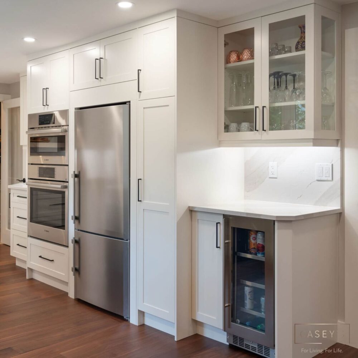
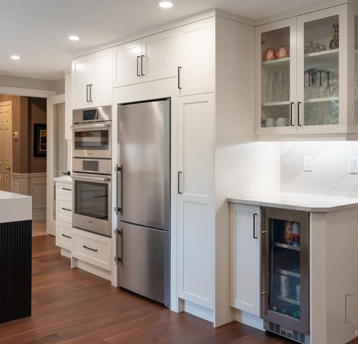
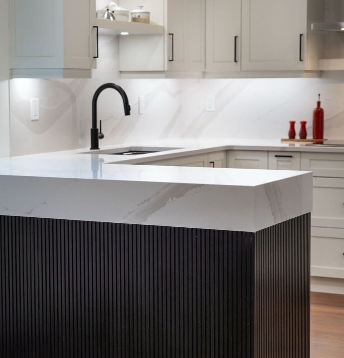
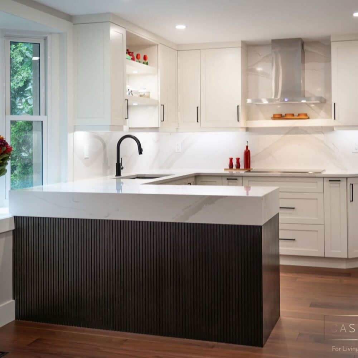
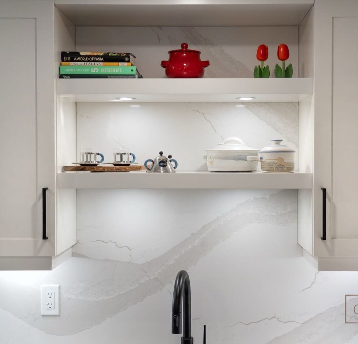
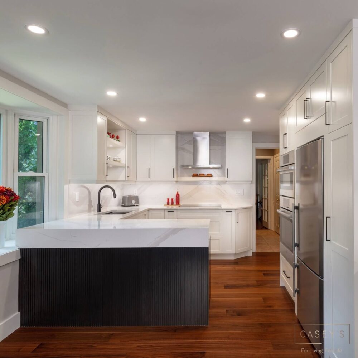
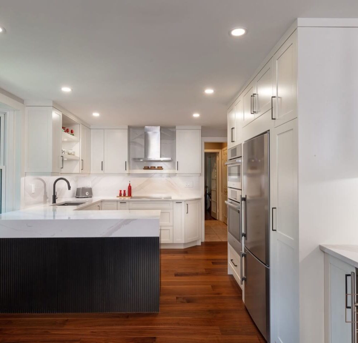
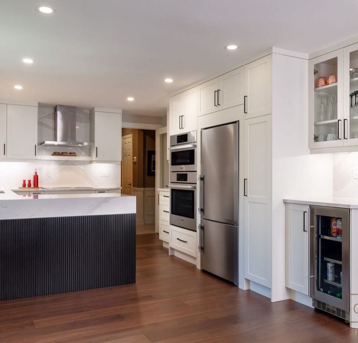
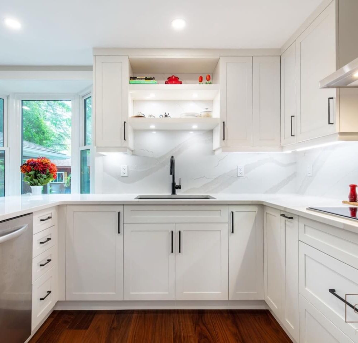
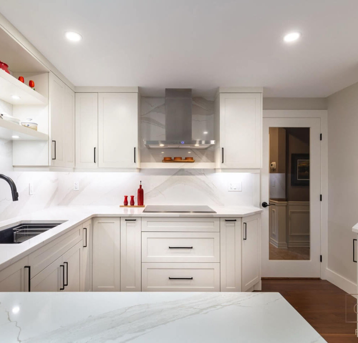
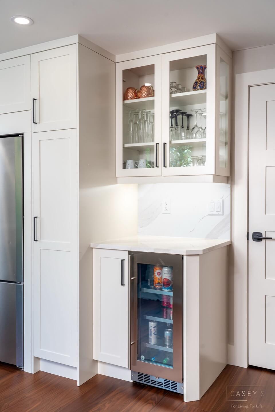
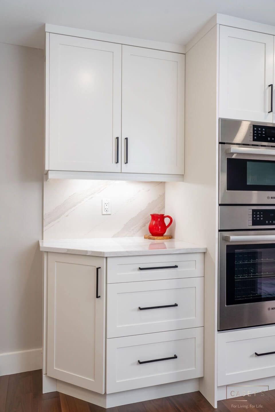
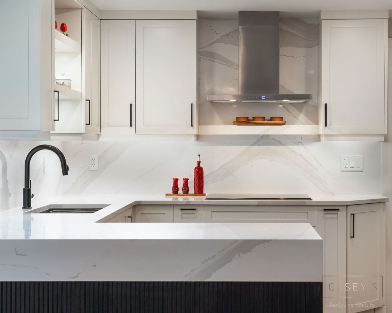
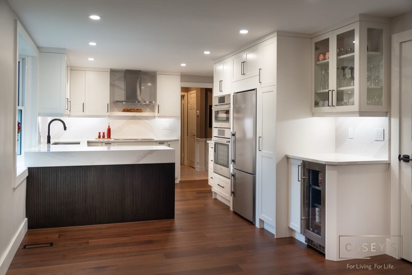
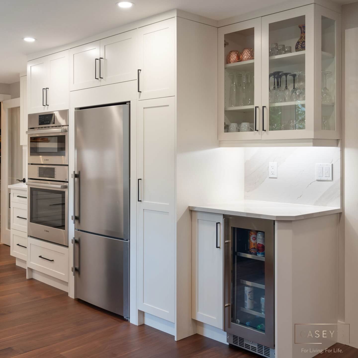
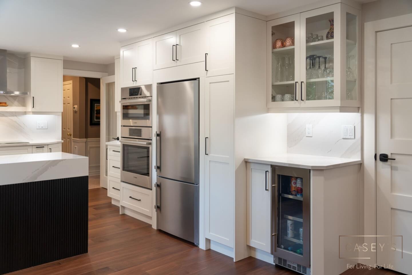
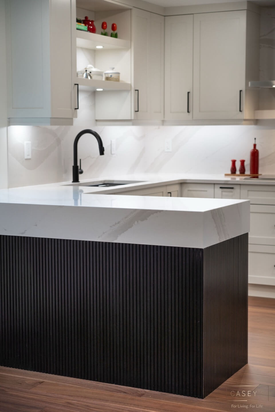
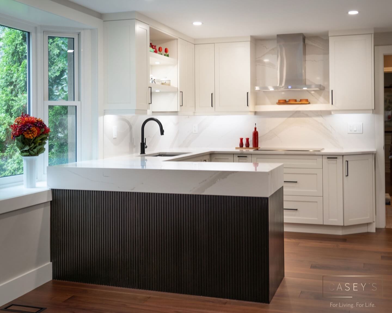
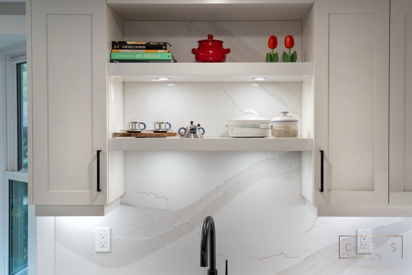
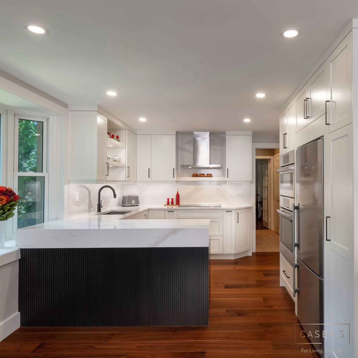
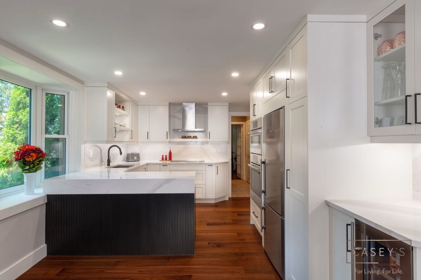
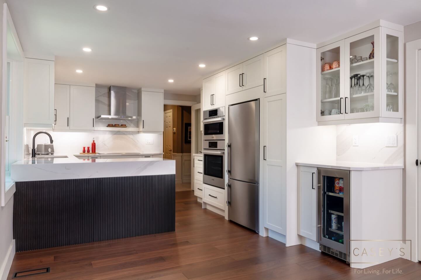
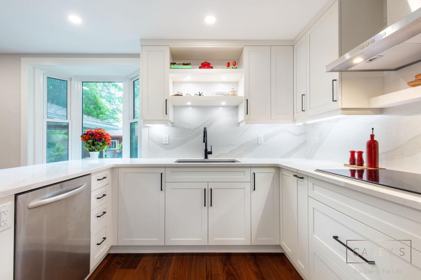
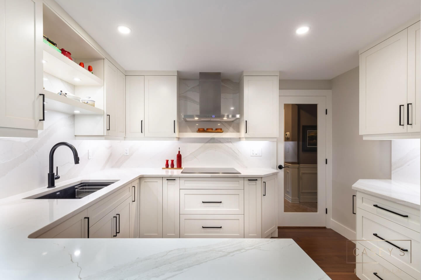
Warm white shaker cabinetry runs floor to ceiling in this bright family kitchen, finished with matte black hardware and marble-look quartz counters that carry up the wall as a full-height backsplash. A peninsula wrapped in black fluted panelling anchors the room and adds casual seating. Glass-front uppers, built-in wall ovens and a beverage centre with its own under-counter fridge make hosting easy, all grounded by rich walnut-toned floors.
Location
Burlington, Ontario
Designer
Bonnie
LOCATIONS
Our Locations
Visit us and our showrooms to experience Casey’s Creative Kitchens firsthand. Receive personalized consultations and see our latest kitchen designs up close.

GET STARTED
Ready to Get Started?
Your perfect kitchen awaits. Connect with us today to begin your transformation journey. Our team of experts is ready to collaborate with you, providing personalized design guidance and creating a space you’ll love for years to come.
Spreading the Love
Casey’s Creative Kitchens is dedicated to our community. We work with the organizations listed below to provide aid to the less fortunate in our local and international communities:


