



KITCHENS
Rapids Parkway
Description
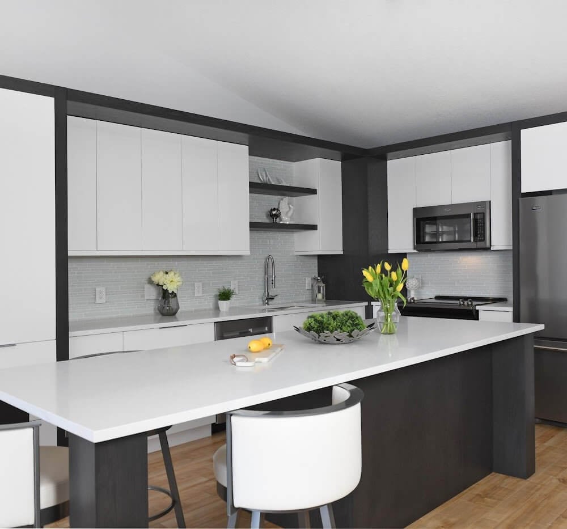
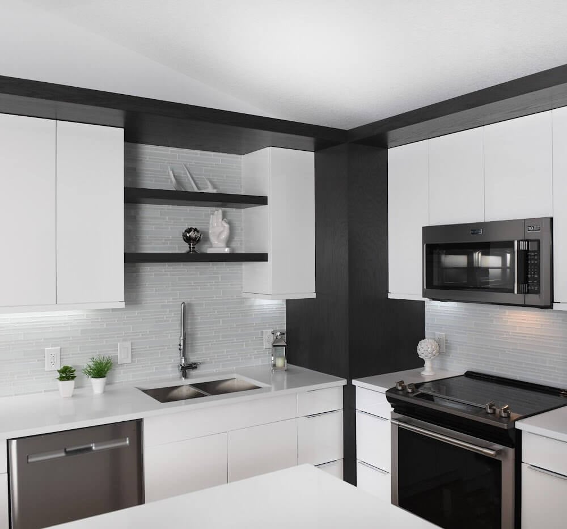
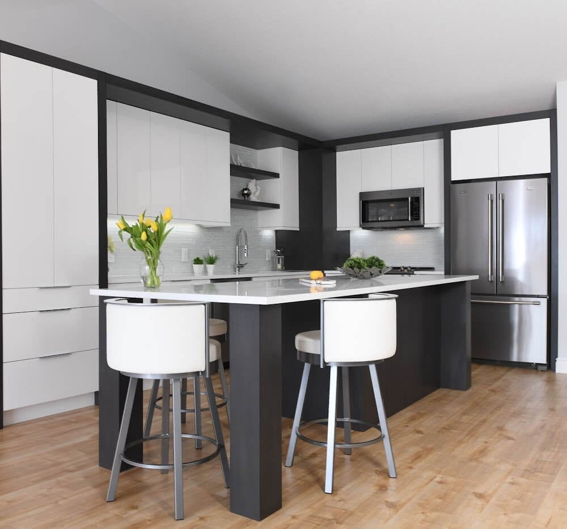
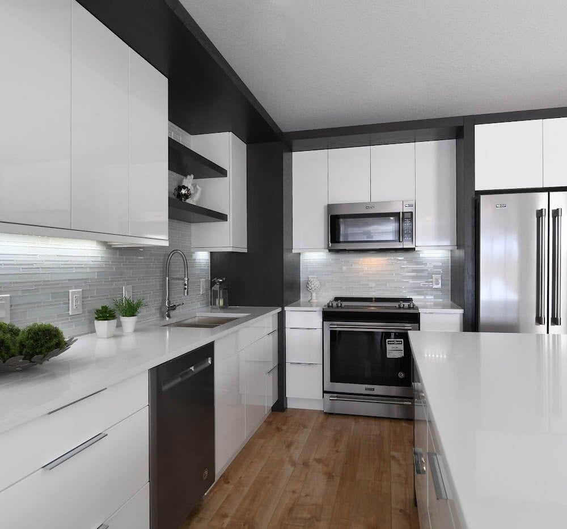
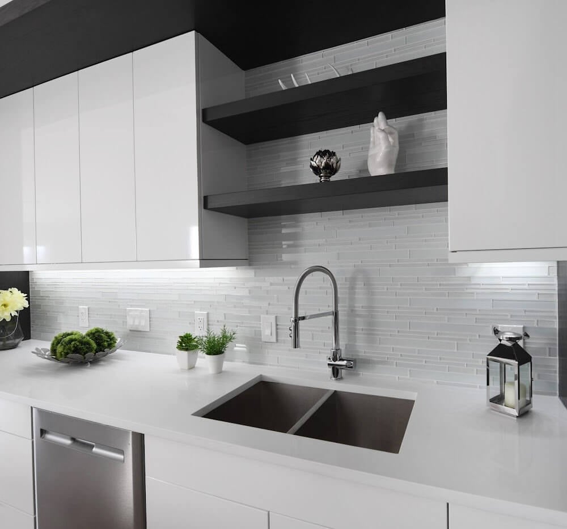
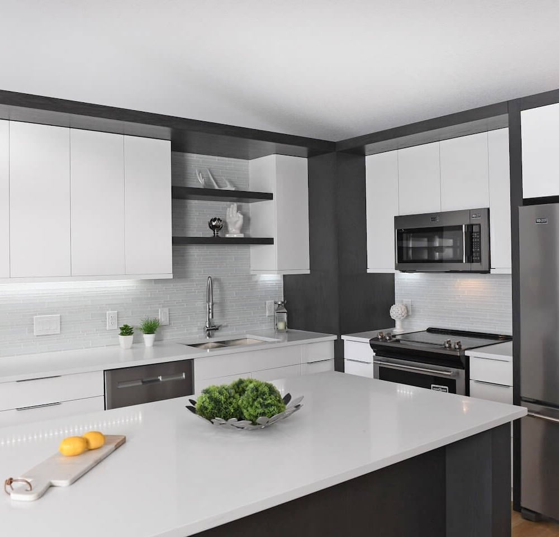
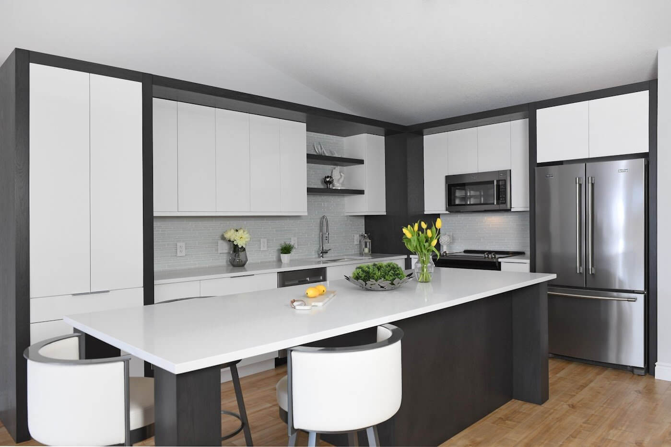
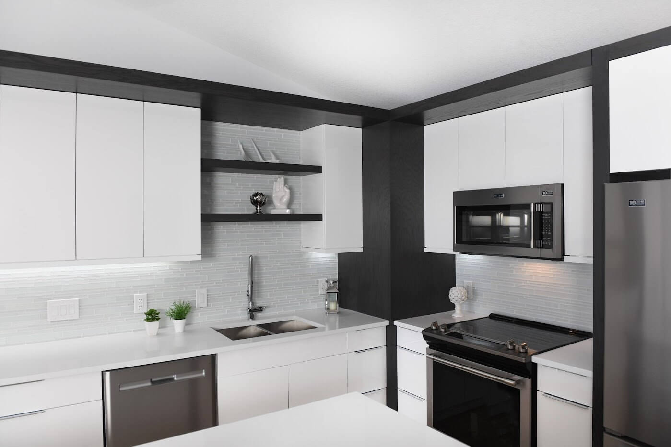
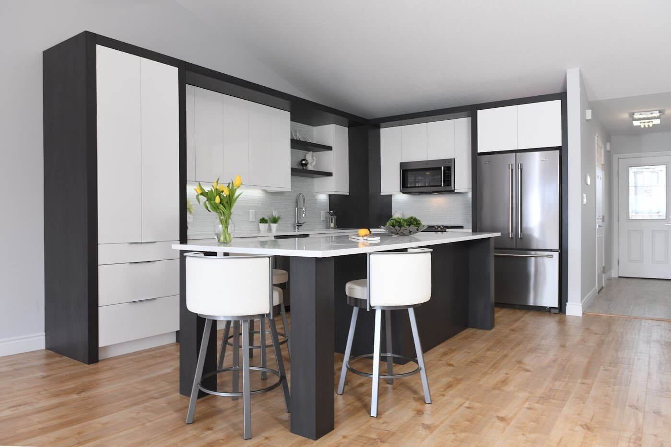
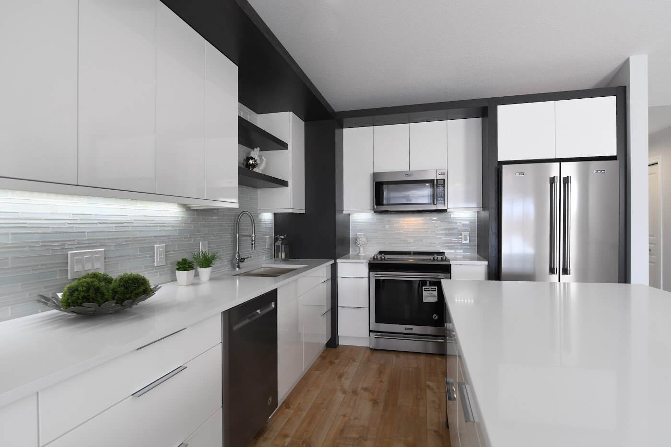
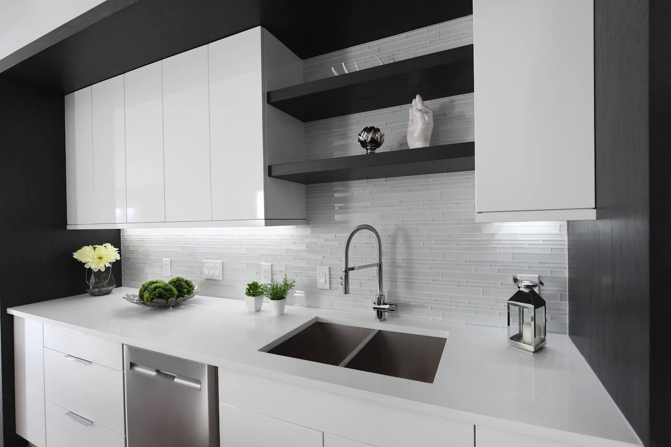
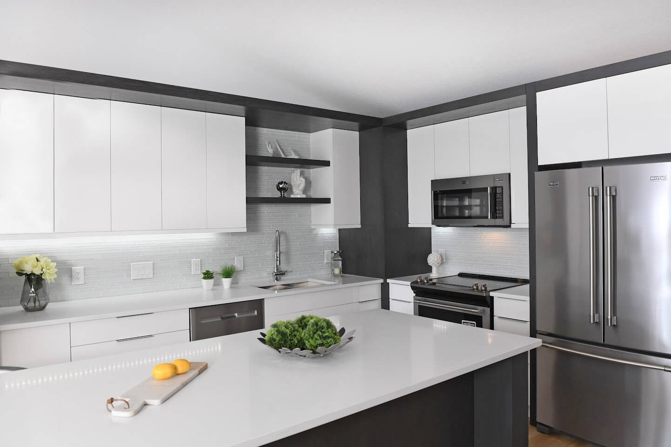
For this modern beauty, the client wanted simplicity & clean lines that would stand the test of time. Designed as a rental property, a bold eye-catching look was key to ensure long term success. The modern, high-gloss cabinetry in a neutral black and white palette ensured it was easy to maintain, as well as complement the furnishings of any family wanting to rent the space. The blocked-out corner frames the high gloss cabinets with wood to create a bold statement as well as lending warmth to the ultra-modern space.
Location
Sarnia, Ontario
Square Footage
166 SQ FT
Designer
Laura Aiken
LOCATIONS
Our Locations
Visit us and our showrooms to experience Casey’s Creative Kitchens firsthand. Receive personalized consultations and see our latest kitchen designs up close.

GET STARTED
Ready to Get Started?
Your perfect kitchen awaits. Connect with us today to begin your transformation journey. Our team of experts is ready to collaborate with you, providing personalized design guidance and creating a space you’ll love for years to come.
Spreading the Love
Casey’s Creative Kitchens is dedicated to our community. We work with the organizations listed below to provide aid to the less fortunate in our local and international communities:


