



KITCHENS
Pine Valley Kitchen
Description
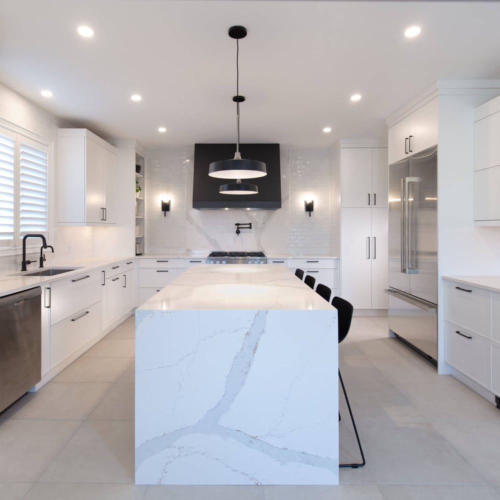
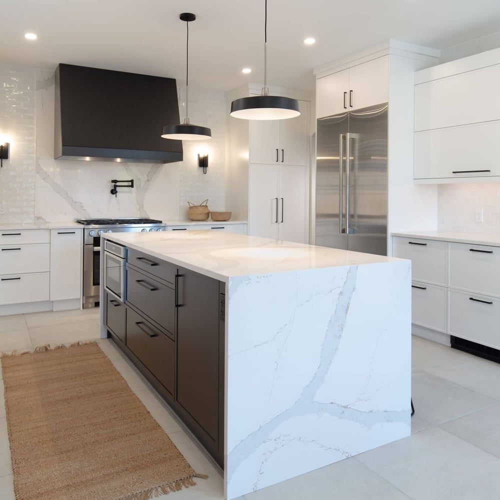
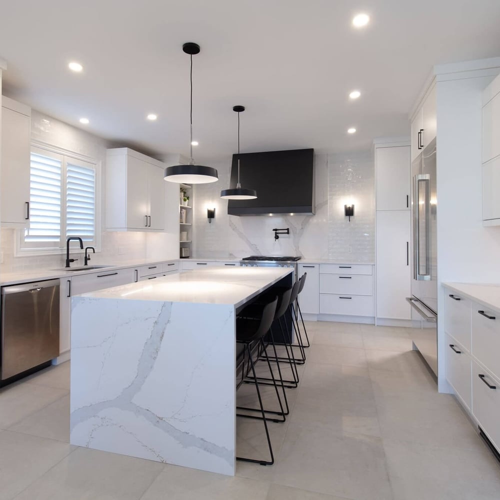
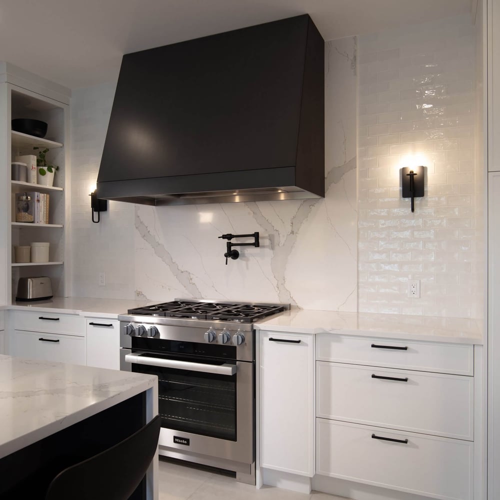
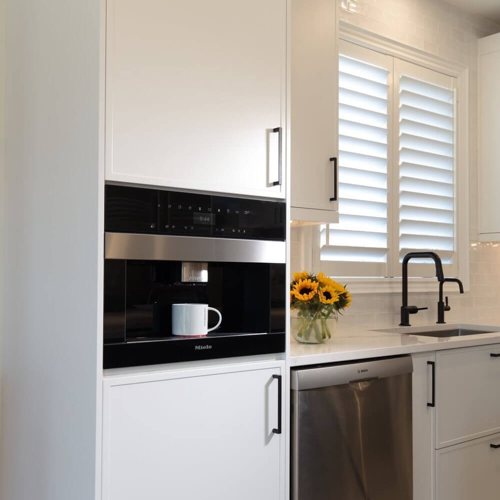
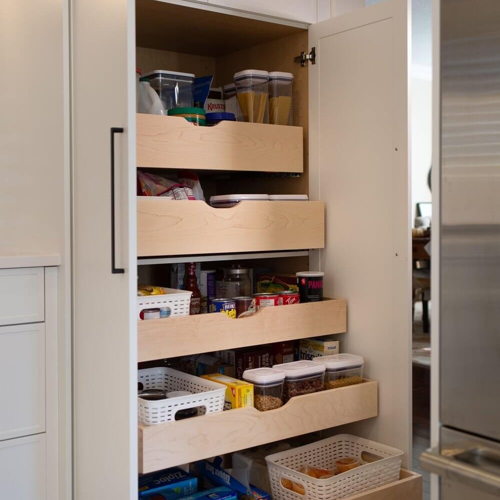
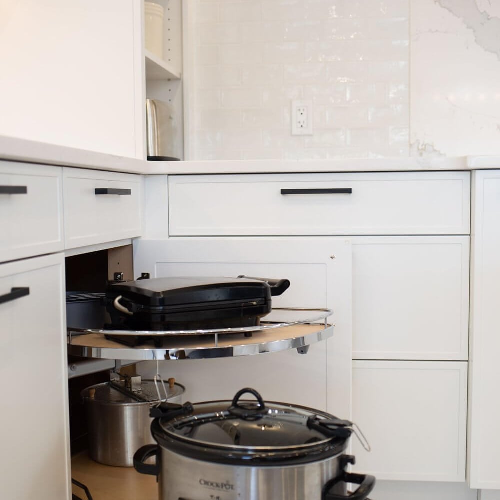
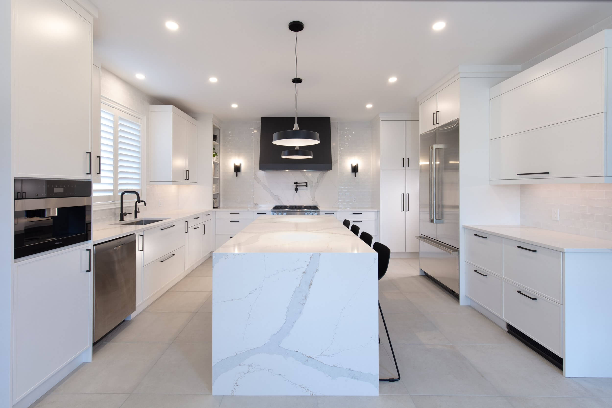
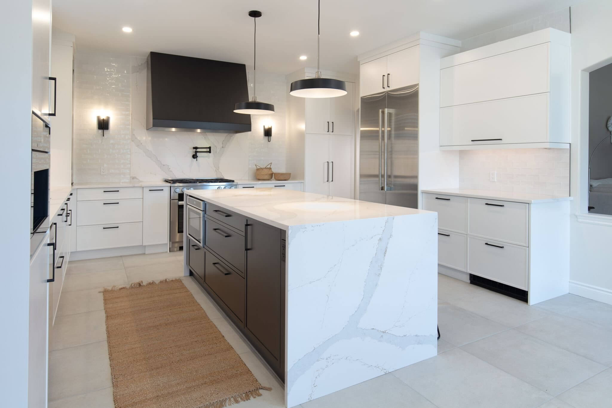
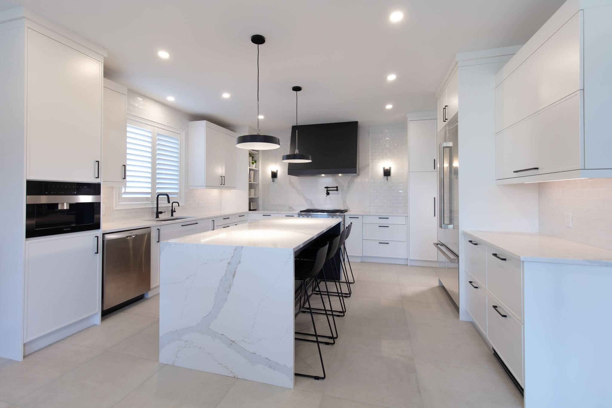
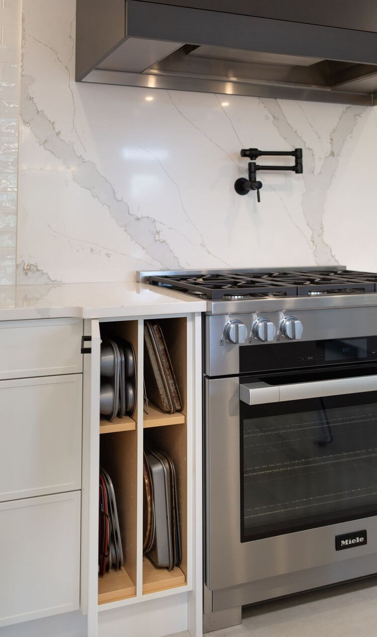
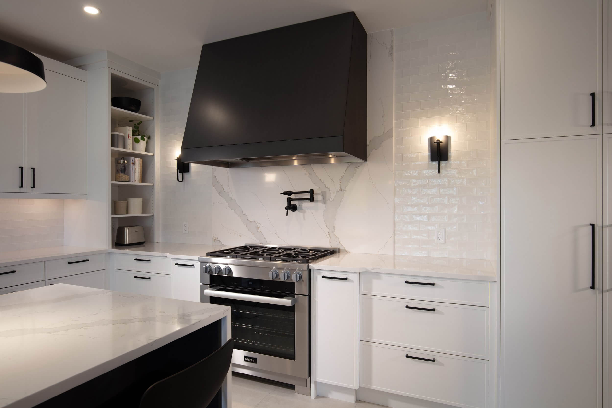
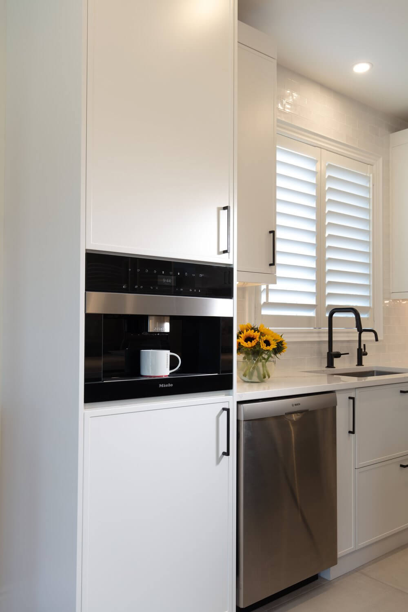
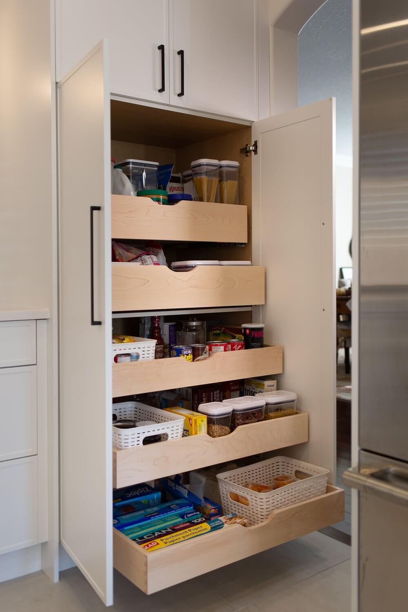
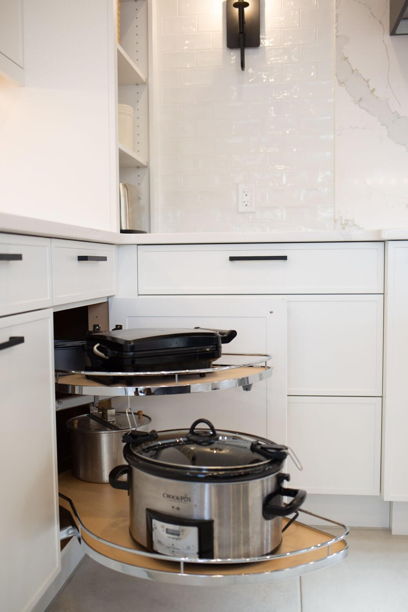
With this top-to-bottom renovation, this couple wanted to modernize the space to match what they had done elsewhere in the home – something timeless, clean and fresh. With their previous kitchen they wanted to alter its poor layout that was broken up by unnecessary doorways and undefined workzones.
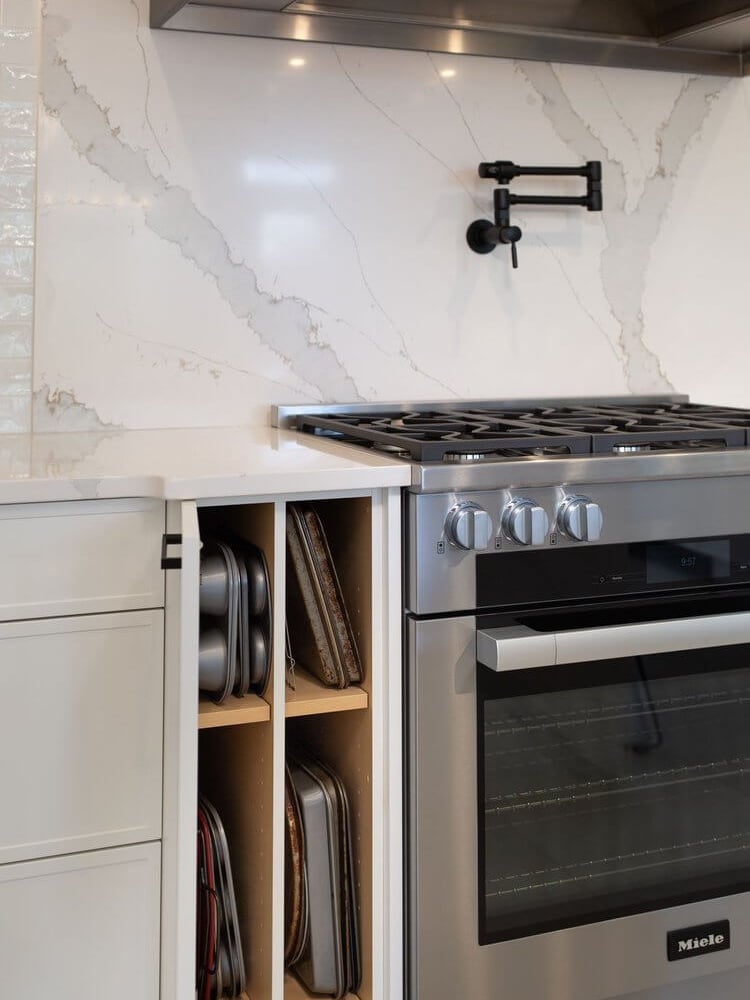
With particular attention to symmetry and balance, everything had to be aligned properly and designed with a purpose. The style goals were modern, crisp, fresh and dramatic. With out-of-the-box thinking, we were able to reimagine this cluttered space by improving the workflow, traffic zones and overall feeling in the family’s favourite room in the home.
Location
London, Ontario
Square Footage
215 SQ FT
Designer
Benjamin Ouellette
LOCATIONS
Our Locations
Visit us and our showrooms to experience Casey’s Creative Kitchens firsthand. Receive personalized consultations and see our latest kitchen designs up close.

GET STARTED
Ready to Get Started?
Your perfect kitchen awaits. Connect with us today to begin your transformation journey. Our team of experts is ready to collaborate with you, providing personalized design guidance and creating a space you’ll love for years to come.
Spreading the Love
Casey’s Creative Kitchens is dedicated to our community. We work with the organizations listed below to provide aid to the less fortunate in our local and international communities:


