



KITCHENS
Nathan Kitchen
Description
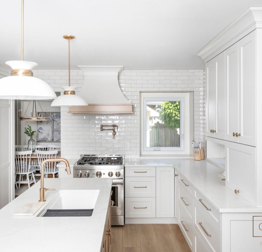
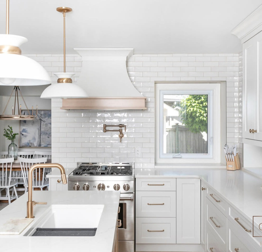
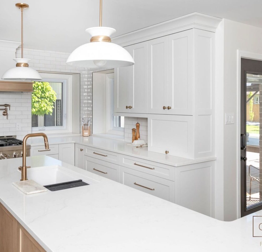
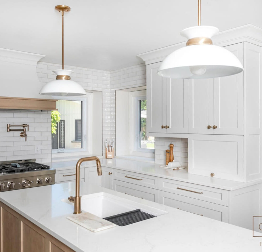
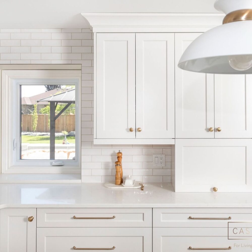
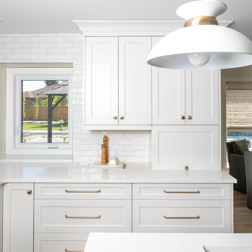
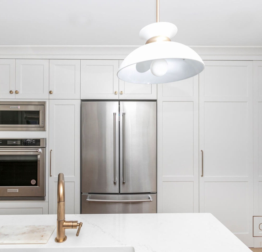
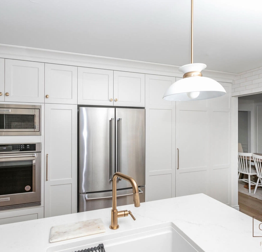
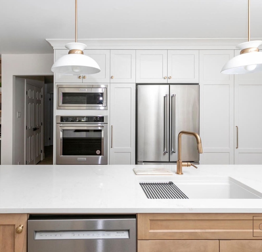
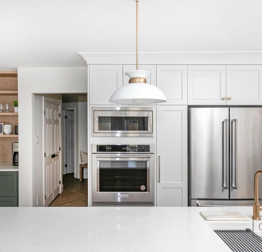
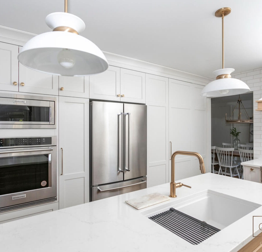
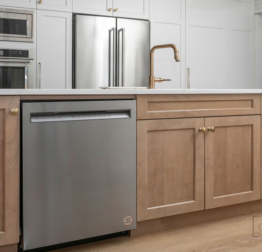
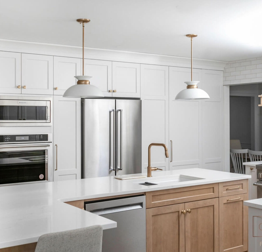
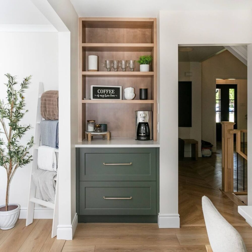
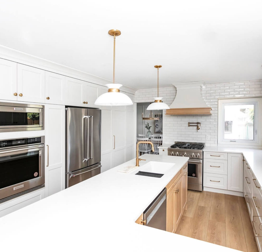
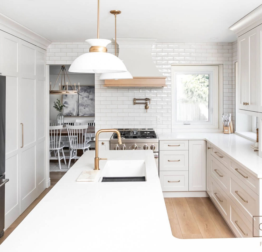
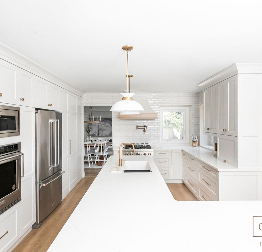
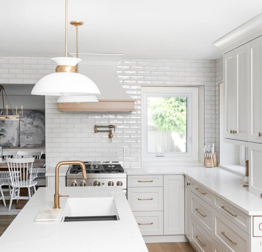
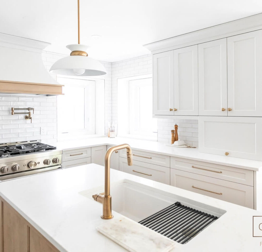
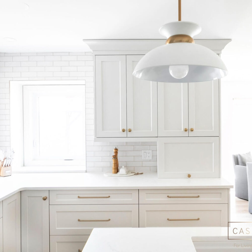
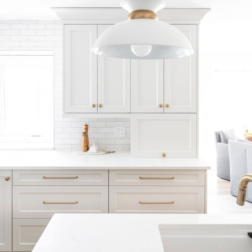
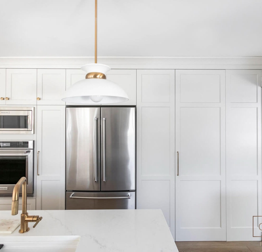
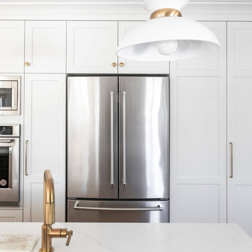
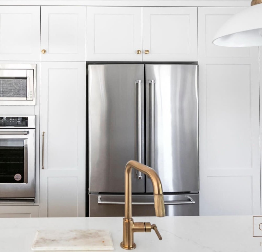
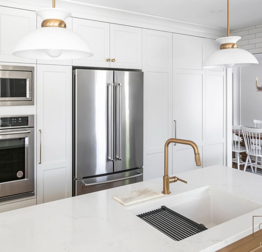
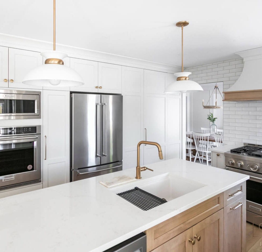
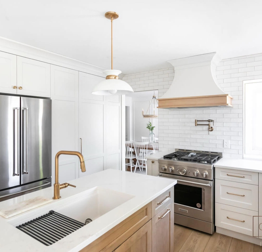
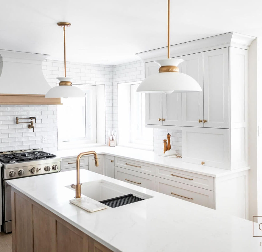
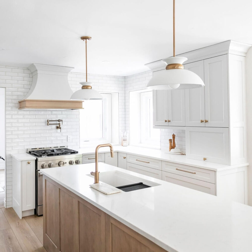
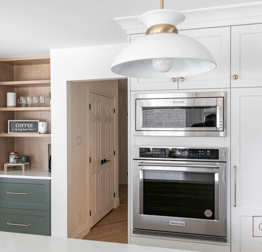
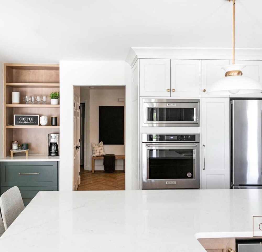
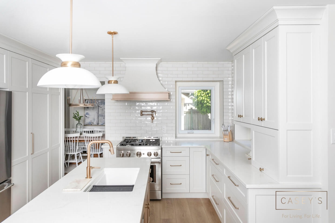
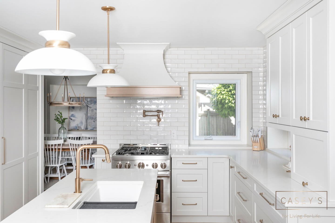
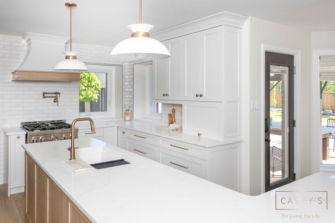
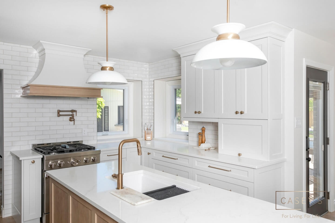
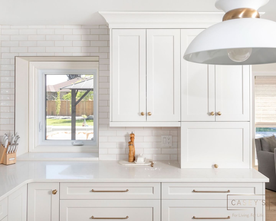
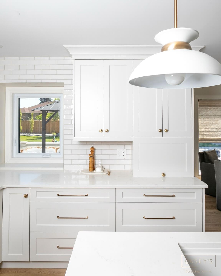
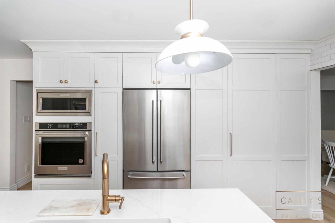
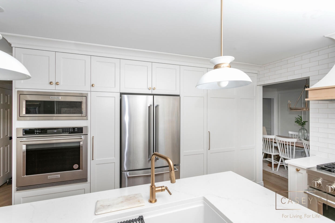
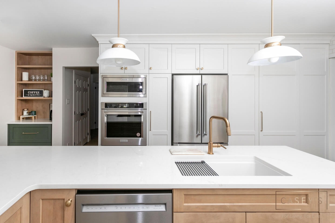
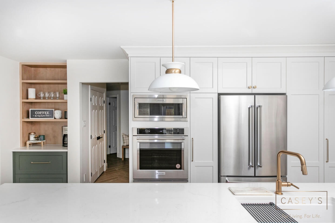
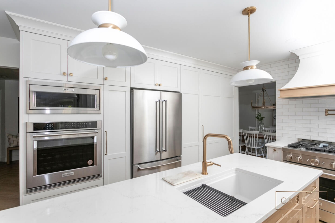
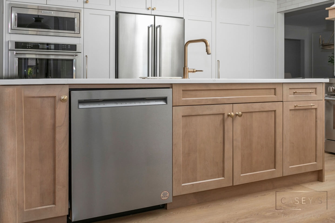
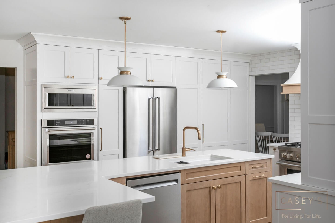
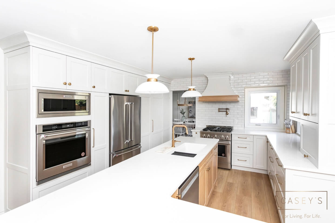
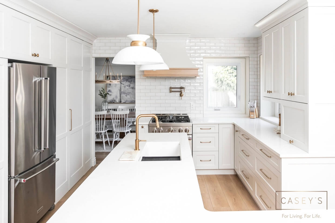
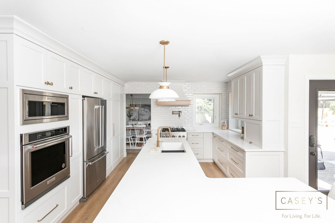
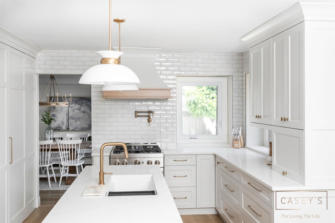
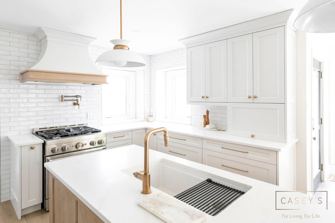
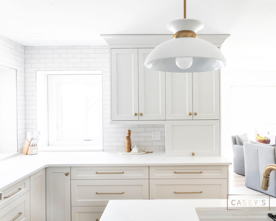
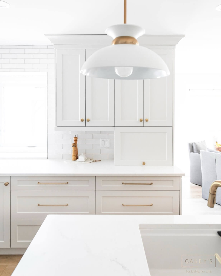
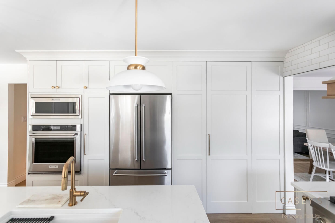
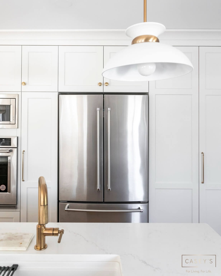
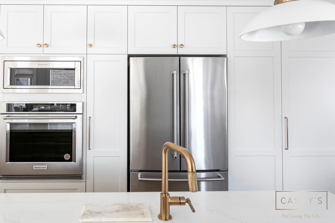
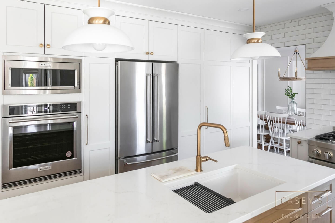
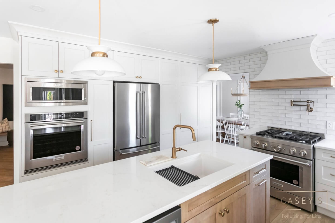
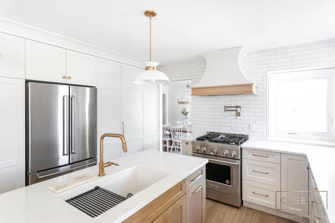
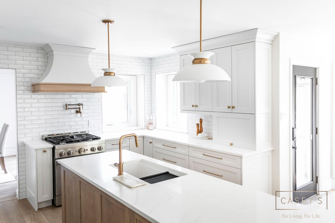
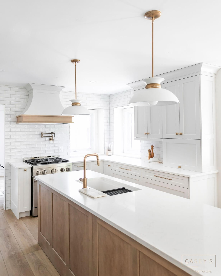
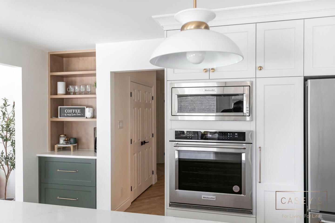
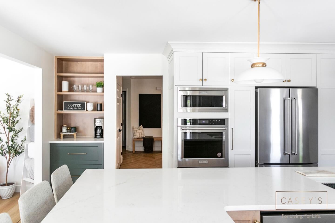
Cabinetry in soft white runs floor to ceiling here, giving the family generous storage without losing the room’s classic feel. Glossy subway tile climbs the wall behind a custom hood banded in light wood, with a professional gas range and brass pot filler below. Quartz counters and a long island sit under white and brass dome pendants. Panelled fronts conceal the wall oven and microwave, and oak flooring carries through to the dining room.
Location
Sarnia, Ontario
Designer
Abbie
LOCATIONS
Our Locations
Visit us and our showrooms to experience Casey’s Creative Kitchens firsthand. Receive personalized consultations and see our latest kitchen designs up close.

GET STARTED
Ready to Get Started?
Your perfect kitchen awaits. Connect with us today to begin your transformation journey. Our team of experts is ready to collaborate with you, providing personalized design guidance and creating a space you’ll love for years to come.
Spreading the Love
Casey’s Creative Kitchens is dedicated to our community. We work with the organizations listed below to provide aid to the less fortunate in our local and international communities:


