



Throughout The Home
Laundry on Lakeview
Description
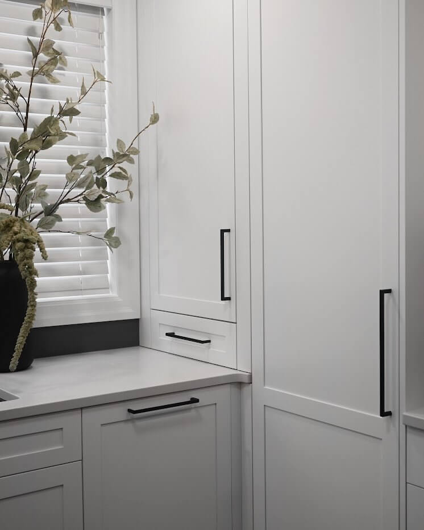
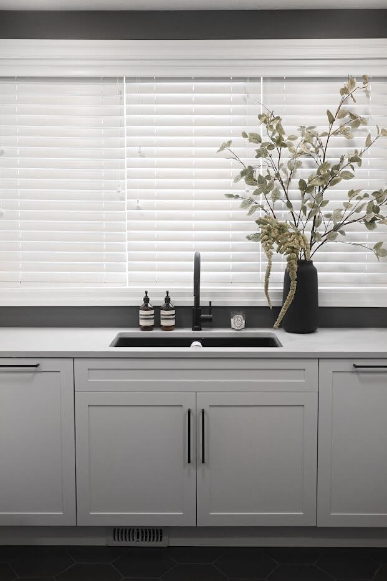
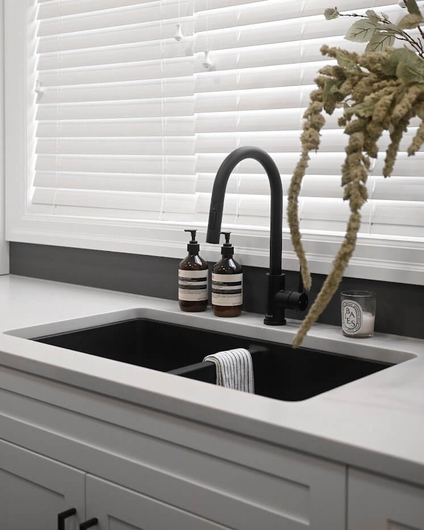
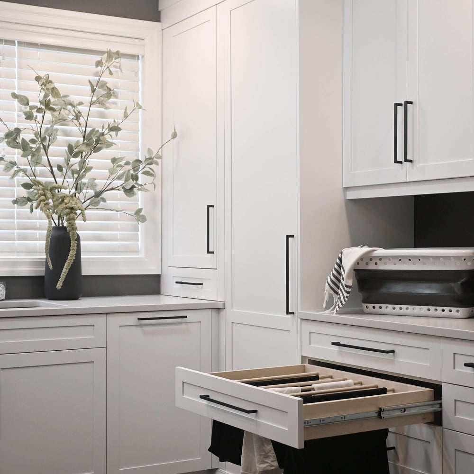
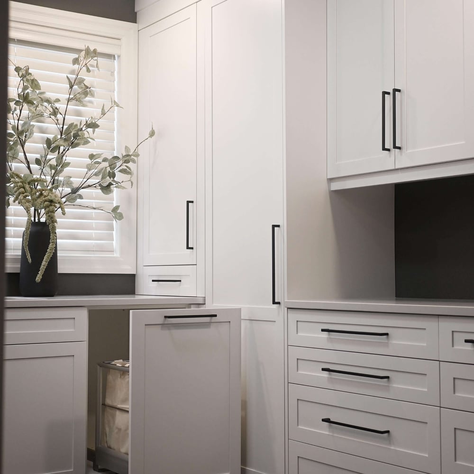
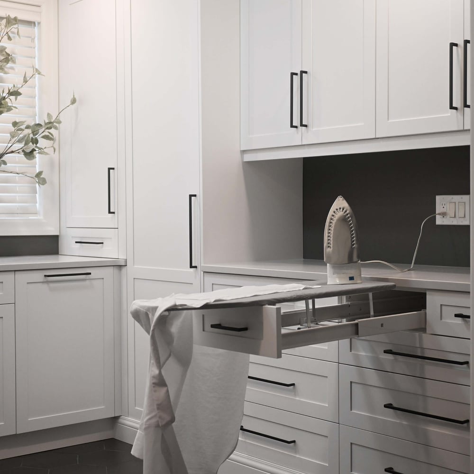
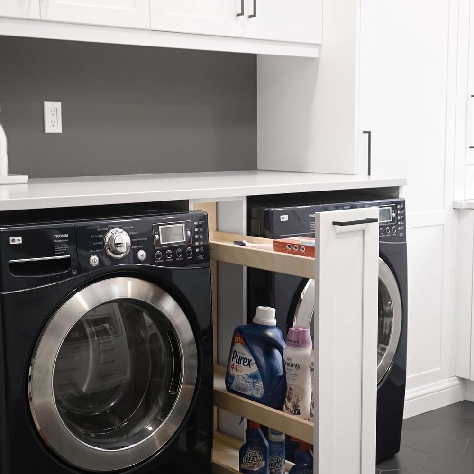
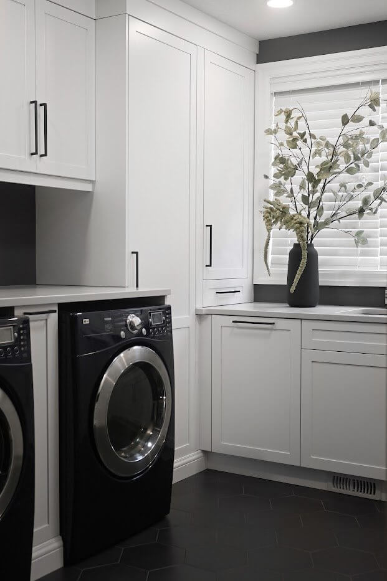
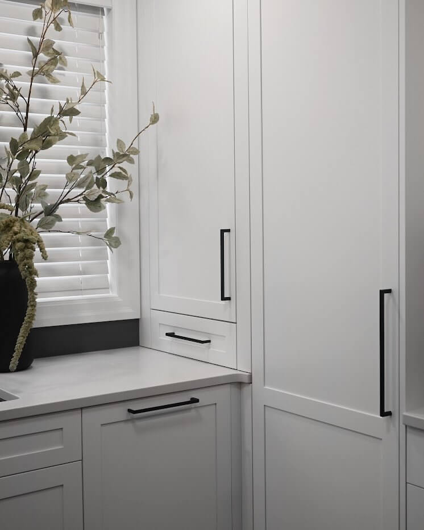
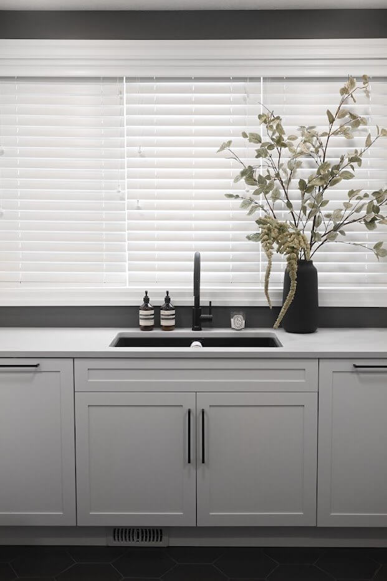
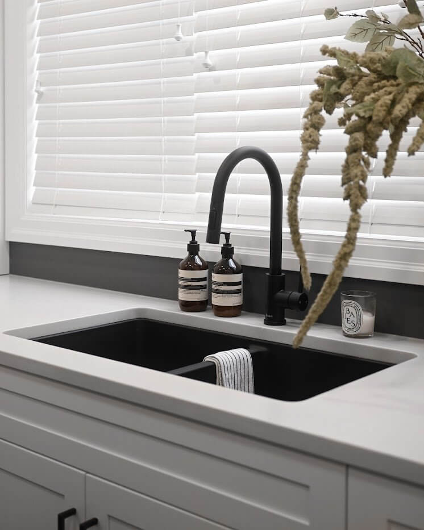
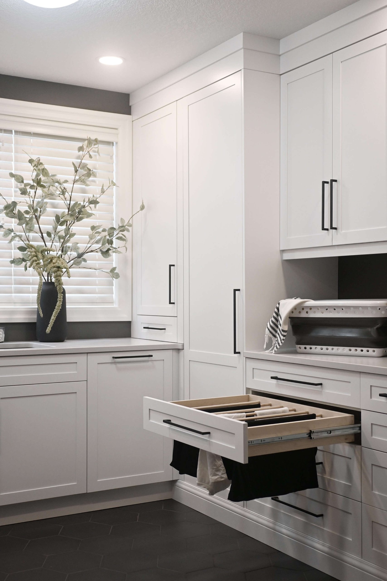
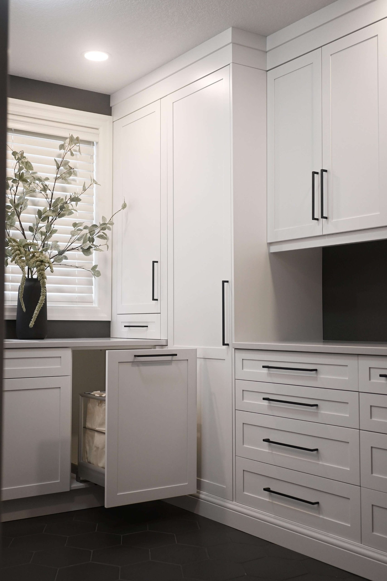
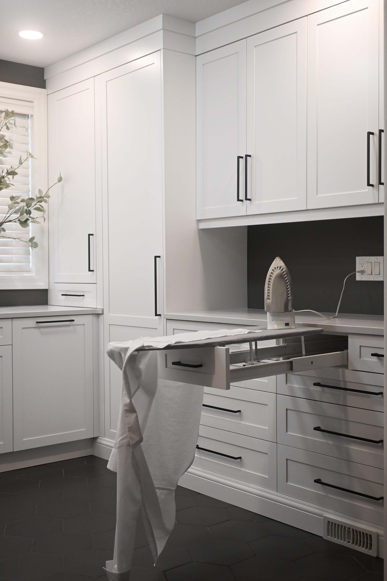
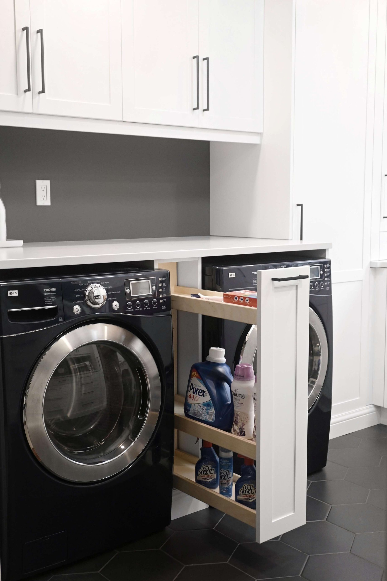
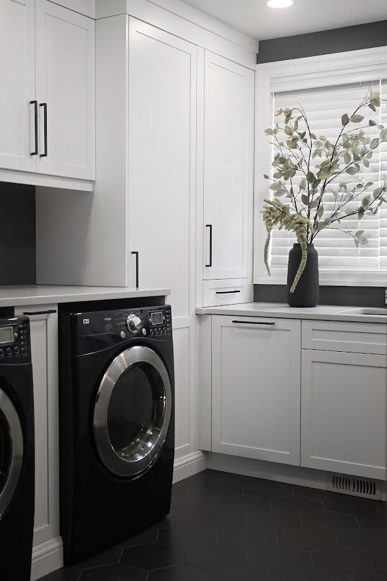
For this busy family of five, a small, crowded mudroom doubled as the laundry room for years. A spare room renovation allowed them to move their laundry into its own space, where function and storage became the touchstones of this design. Creating a space that could store everything they needed and more, all while functioning seamlessly, now makes the task of doing laundry a breeze! With its built-in ironing board, pull-out hamper, and even custom-made drying racks, this room truly has it ALL. This room exemplifies how you do not need a lot of square footage to really have it pack a mighty punch!
Location
Waterloo, Ontario
Square Footage
102 ft2
Designer
Matthew
LOCATIONS
Our Locations
Visit us and our showrooms to experience Casey’s Creative Kitchens firsthand. Receive personalized consultations and see our latest kitchen designs up close.

GET STARTED
Ready to Get Started?
Your perfect kitchen awaits. Connect with us today to begin your transformation journey. Our team of experts is ready to collaborate with you, providing personalized design guidance and creating a space you’ll love for years to come.
Spreading the Love
Casey’s Creative Kitchens is dedicated to our community. We work with the organizations listed below to provide aid to the less fortunate in our local and international communities:


