



KITCHENS
Fruit Ridge Kitchen
Description
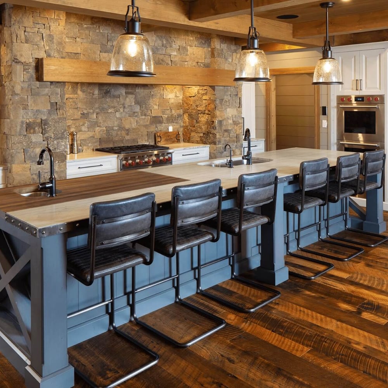
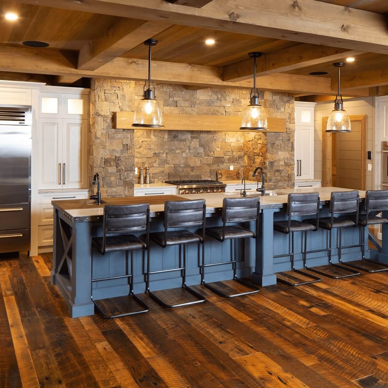
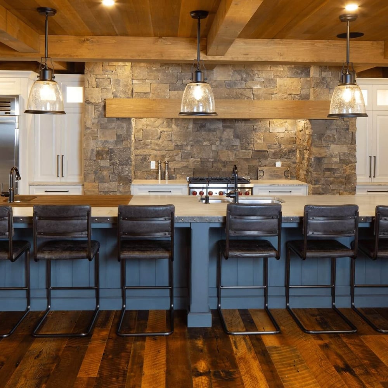
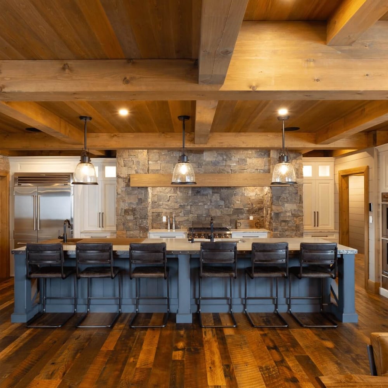
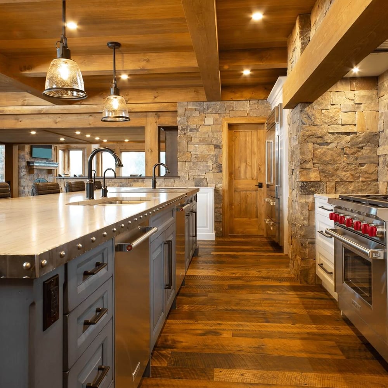
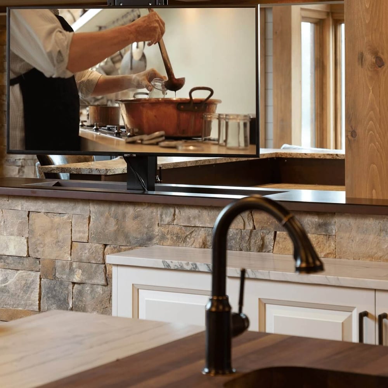
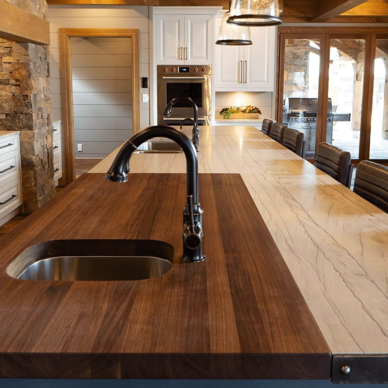
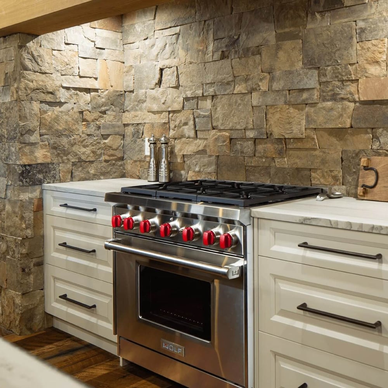
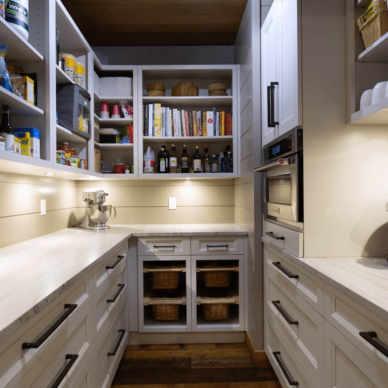
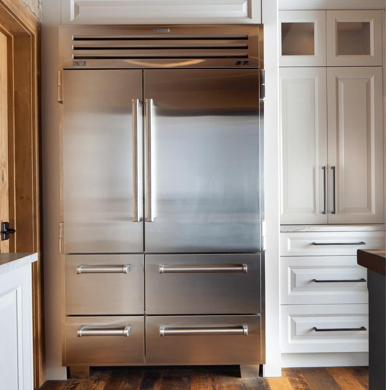
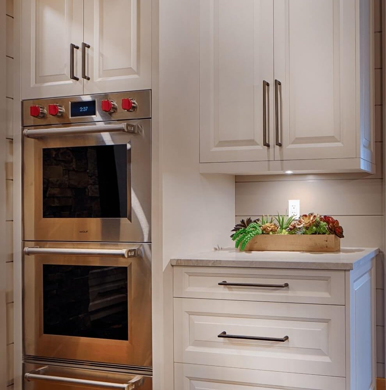
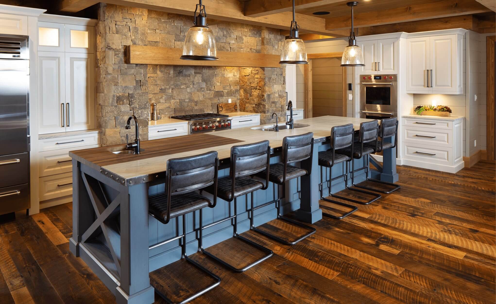
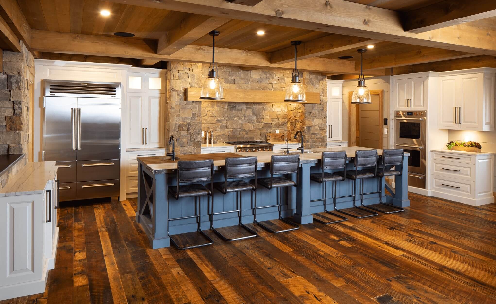
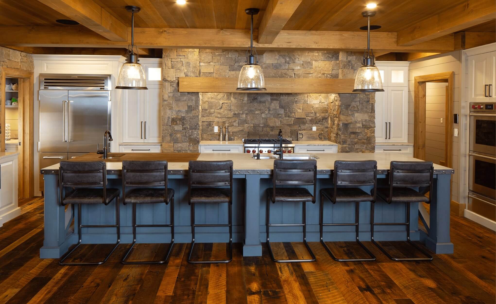
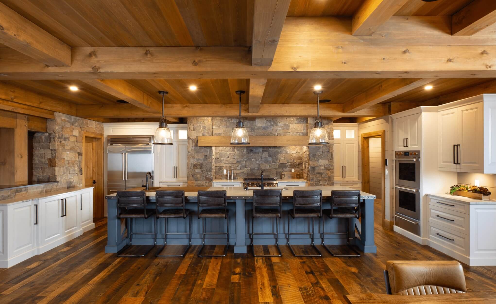
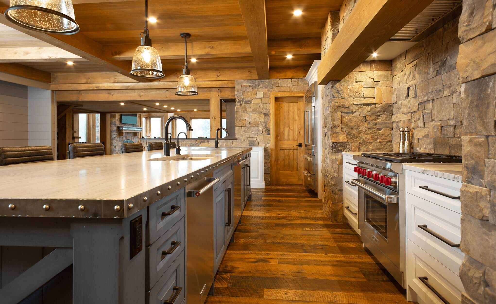
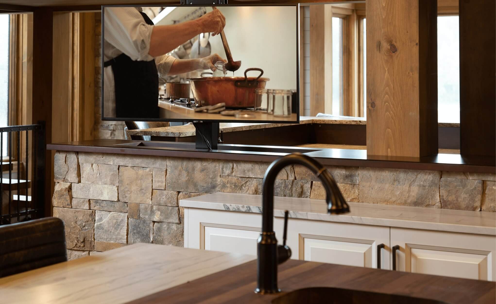
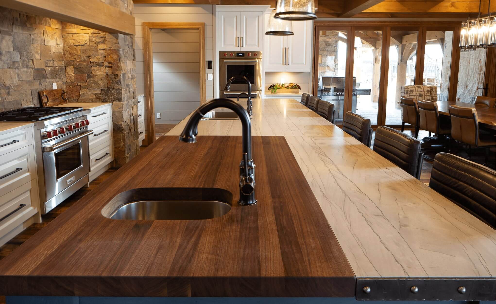
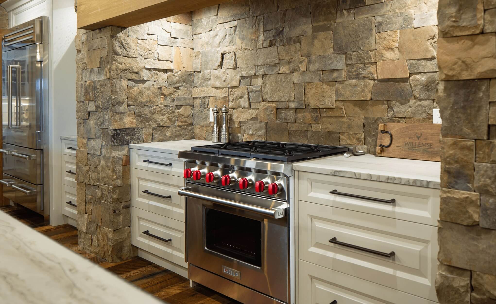
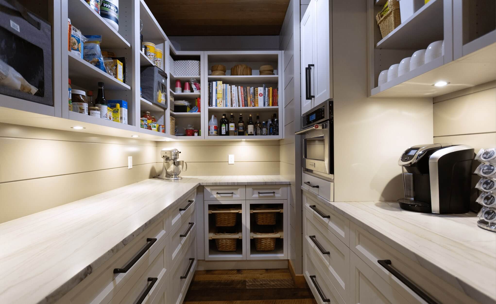
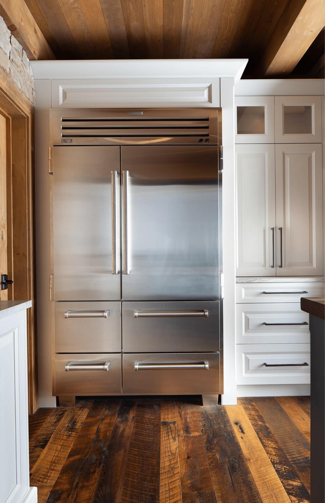
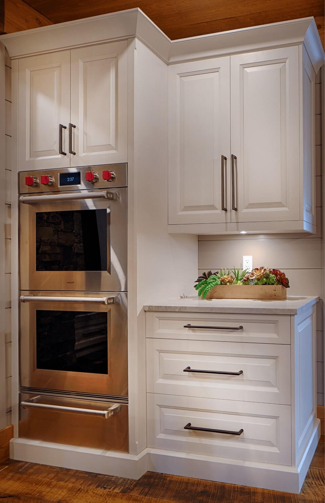
This impressive, timber-frame home in St. Thomas, Ontario is the result of a complete transformation that turned a standard subdivision-style house into this client’s ultimate dream home. Being a busy family with four young children, this kitchen was designed to allow two cooks to work in the kitchen while entertaining both kids and guests alike.
Location
St. Thomas, Ontario
Square Footage
330 SQ FT
Designer
Chris Willemse
LOCATIONS
Our Locations
Visit us and our showrooms to experience Casey’s Creative Kitchens firsthand. Receive personalized consultations and see our latest kitchen designs up close.

GET STARTED
Ready to Get Started?
Your perfect kitchen awaits. Connect with us today to begin your transformation journey. Our team of experts is ready to collaborate with you, providing personalized design guidance and creating a space you’ll love for years to come.
Spreading the Love
Casey’s Creative Kitchens is dedicated to our community. We work with the organizations listed below to provide aid to the less fortunate in our local and international communities:


