



KITCHENS
Edgar Kitchen
Description
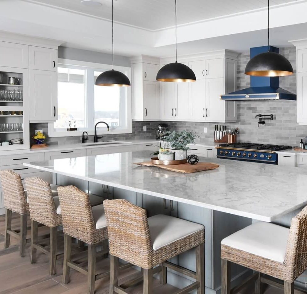
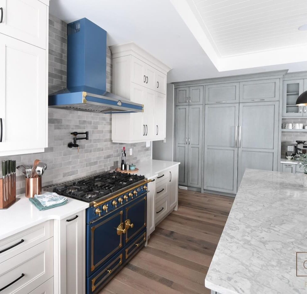
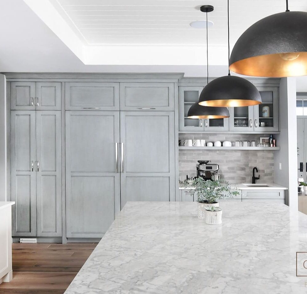
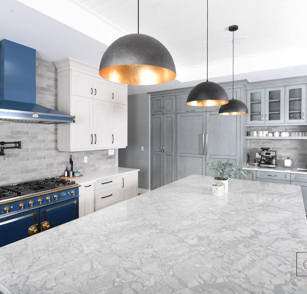
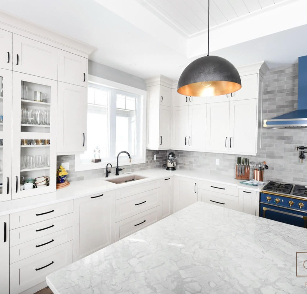
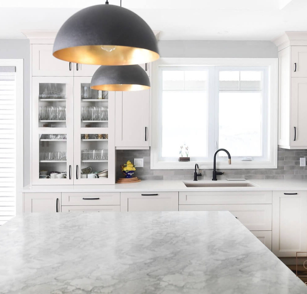
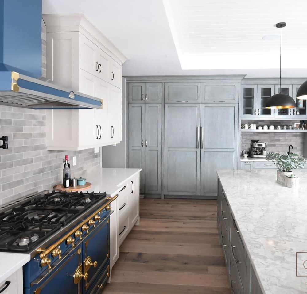
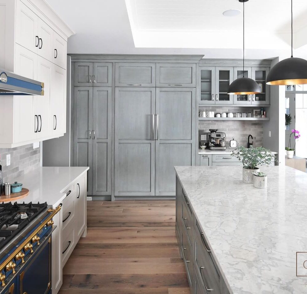
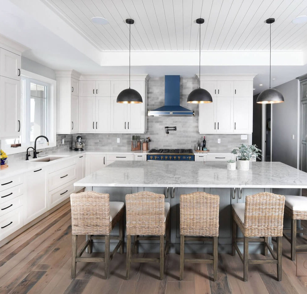
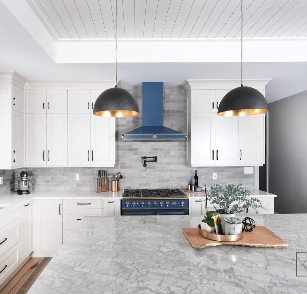
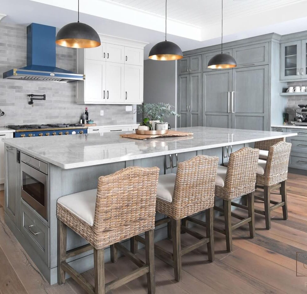
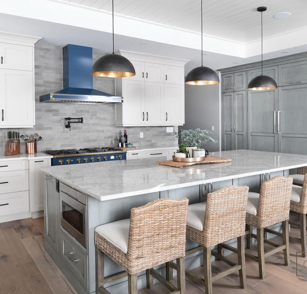
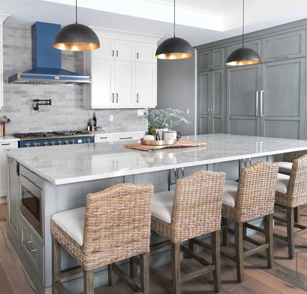
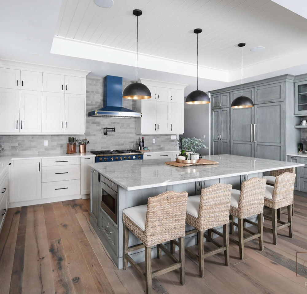
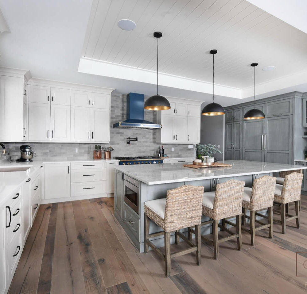
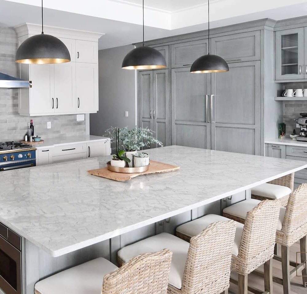
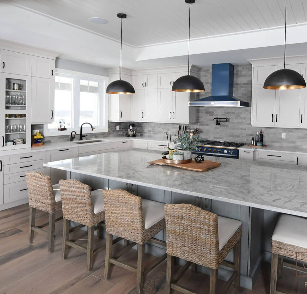
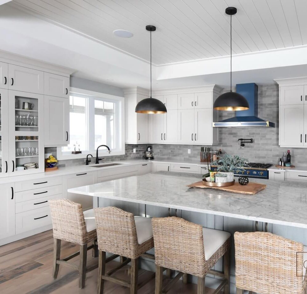
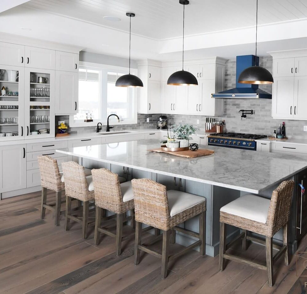
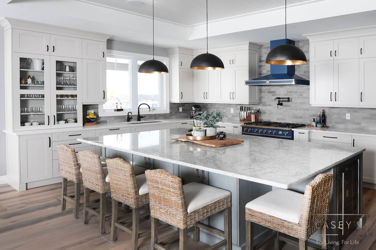
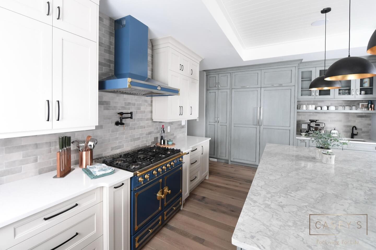
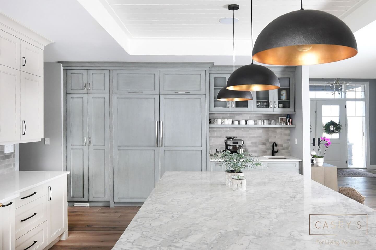
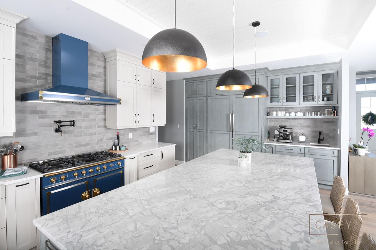
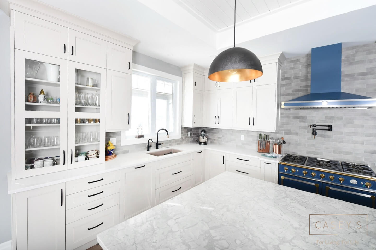
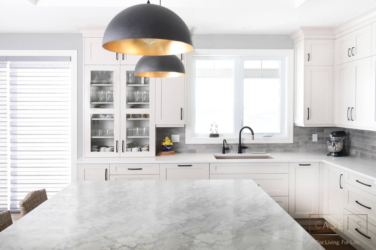
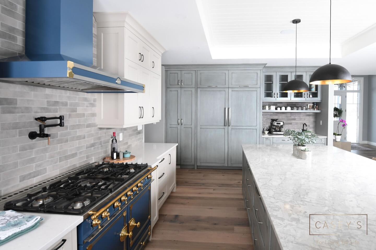
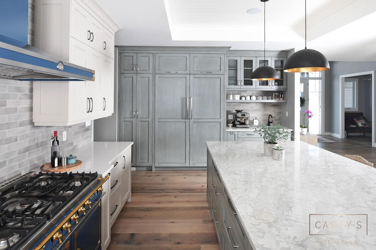
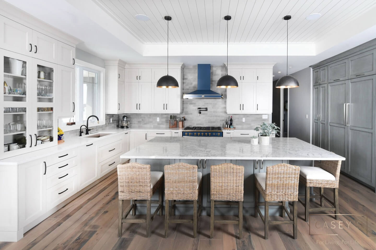
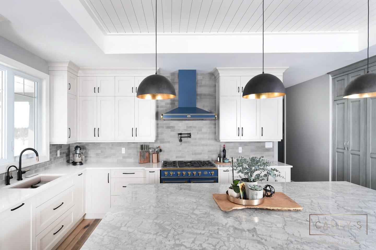
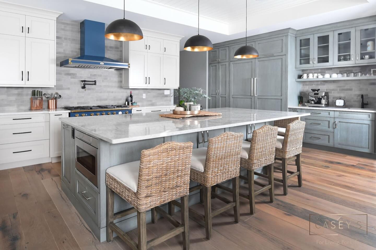
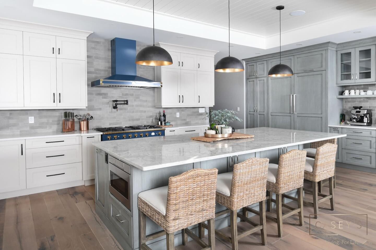
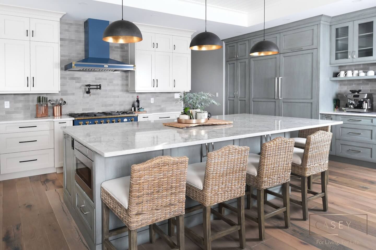
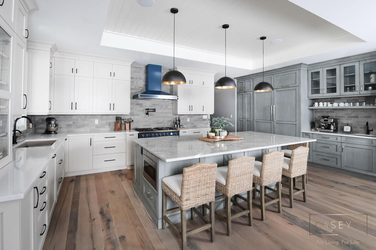
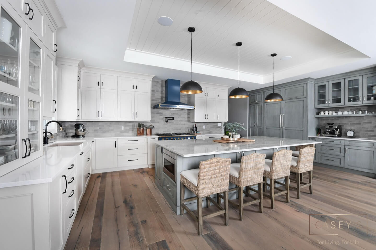
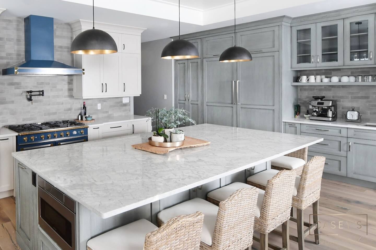
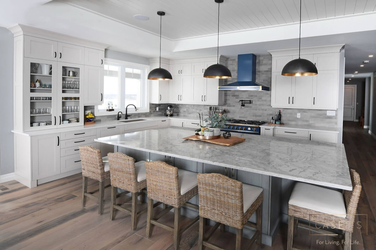
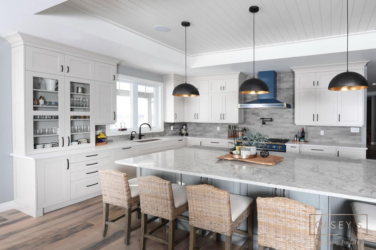
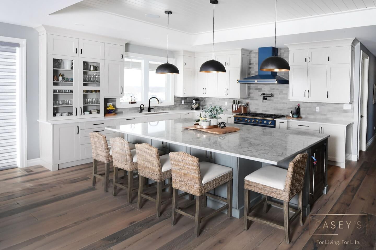
Two finishes share this generous kitchen. Soft white perimeter cabinetry meets grey stained oak on the island and on the tall panelled wall that hides the refrigeration. A blue enamel range with brass trim sits below a matching hood, framed by grey brick-set tile. Marble-look stone tops the oversized island, lit by black and brass dome pendants, and a coffee station with prep sink sits beside glass-front display cabinets.
Location
Burlington, Ontario
Designer
Bonnie
LOCATIONS
Our Locations
Visit us and our showrooms to experience Casey’s Creative Kitchens firsthand. Receive personalized consultations and see our latest kitchen designs up close.

GET STARTED
Ready to Get Started?
Your perfect kitchen awaits. Connect with us today to begin your transformation journey. Our team of experts is ready to collaborate with you, providing personalized design guidance and creating a space you’ll love for years to come.
Spreading the Love
Casey’s Creative Kitchens is dedicated to our community. We work with the organizations listed below to provide aid to the less fortunate in our local and international communities:


