



KITCHENS
Eastbridge Kitchen
Description
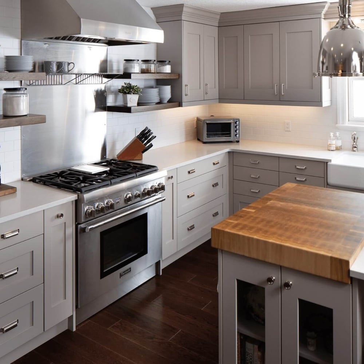
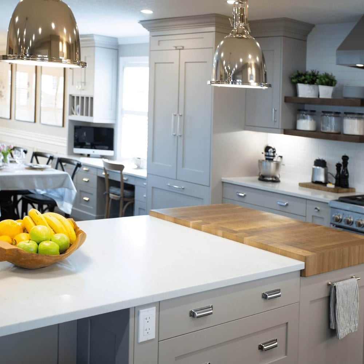
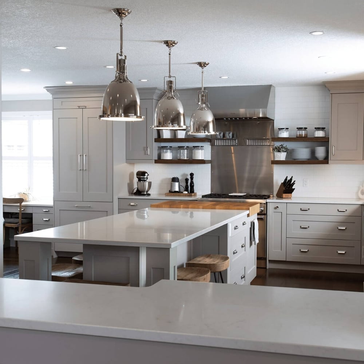
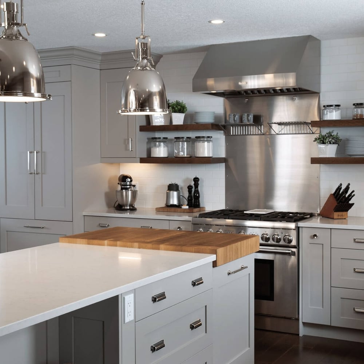
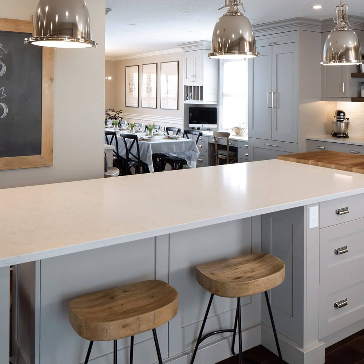
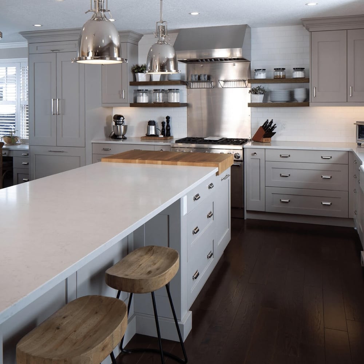
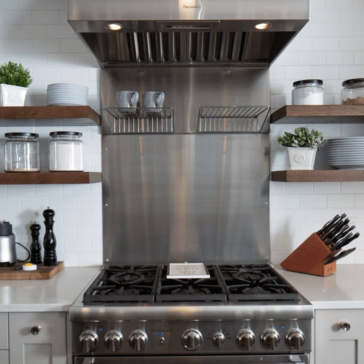
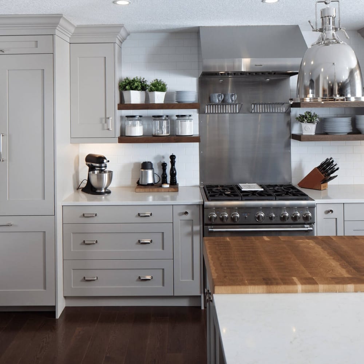
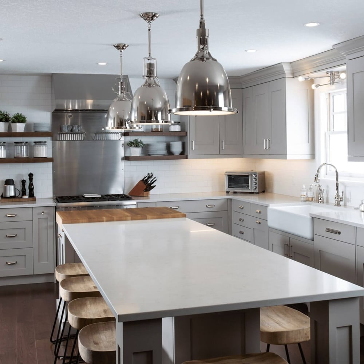
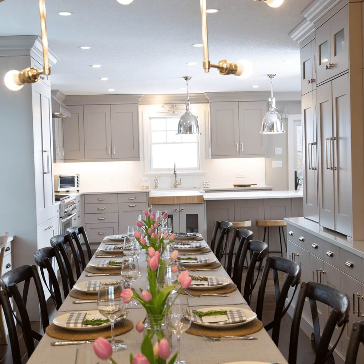
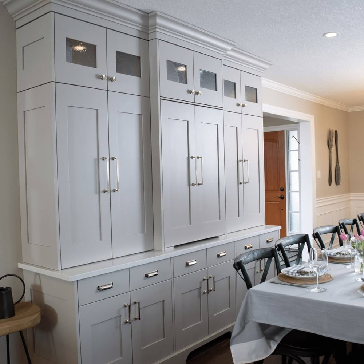
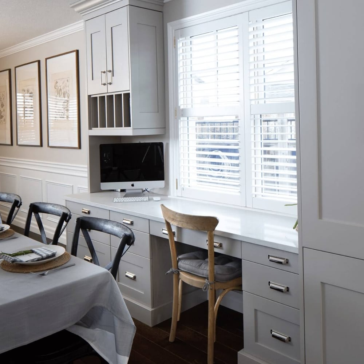
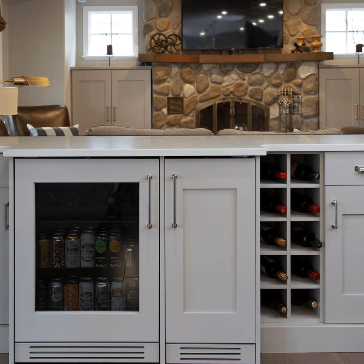
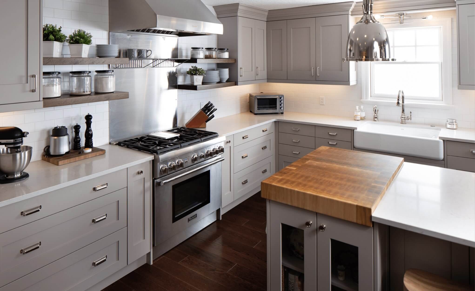
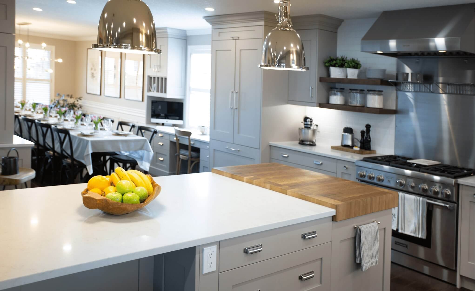
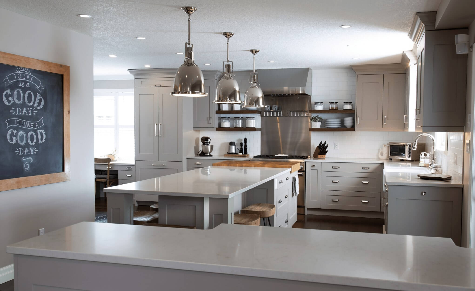
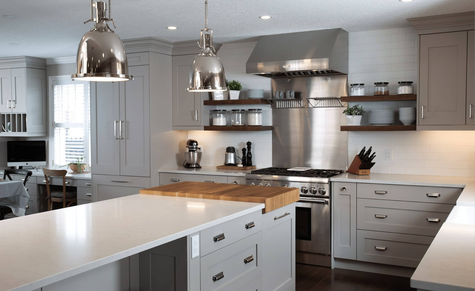
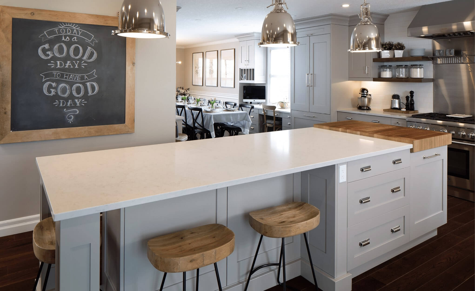
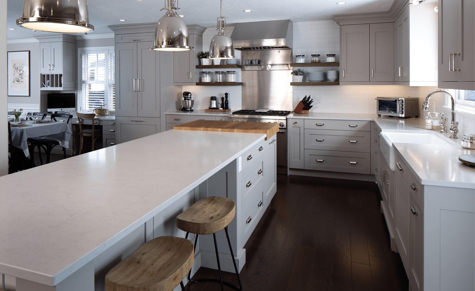
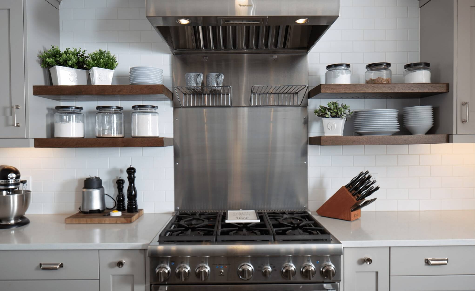
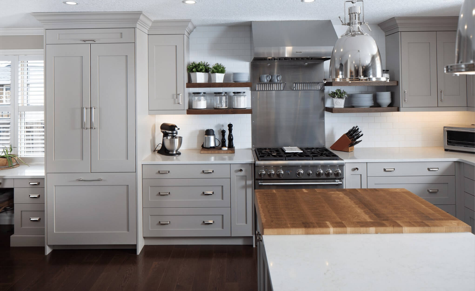
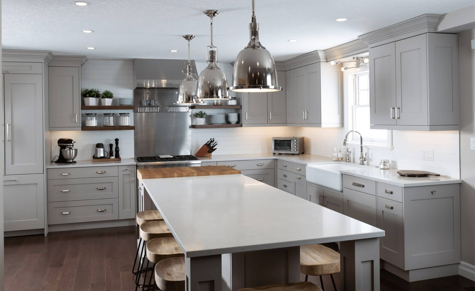
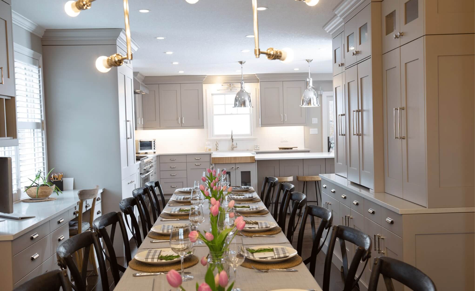
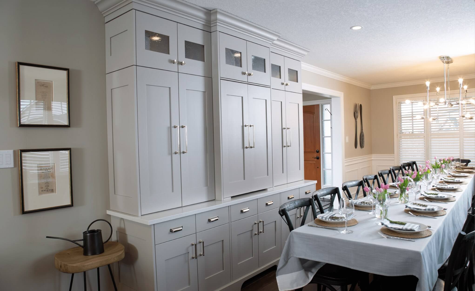
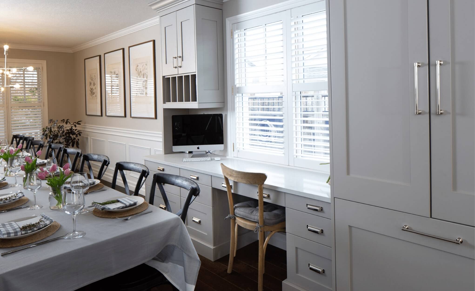
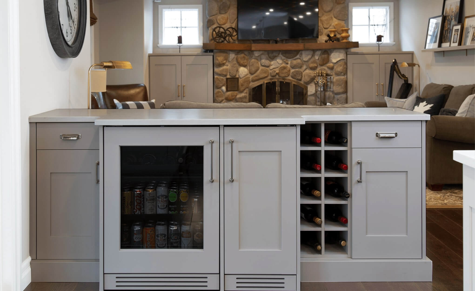
A traditional, choppy main floor layout was re-designed to produce one cohesive space for this client who loves to host weekly dinners for their large extended family. Additional seating, task-oriented cooking zones and entertaining pieces like the custom buffet and beverage centre, were the focus of this #restorationhardware inspired kitchen design in Waterloo, Ontario.
Location
Waterloo, Ontario
Square Footage
340 SQ FT
LOCATIONS
Our Locations
Visit us and our showrooms to experience Casey’s Creative Kitchens firsthand. Receive personalized consultations and see our latest kitchen designs up close.

GET STARTED
Ready to Get Started?
Your perfect kitchen awaits. Connect with us today to begin your transformation journey. Our team of experts is ready to collaborate with you, providing personalized design guidance and creating a space you’ll love for years to come.
Spreading the Love
Casey’s Creative Kitchens is dedicated to our community. We work with the organizations listed below to provide aid to the less fortunate in our local and international communities:


