



KITCHENS
Lexington
Description
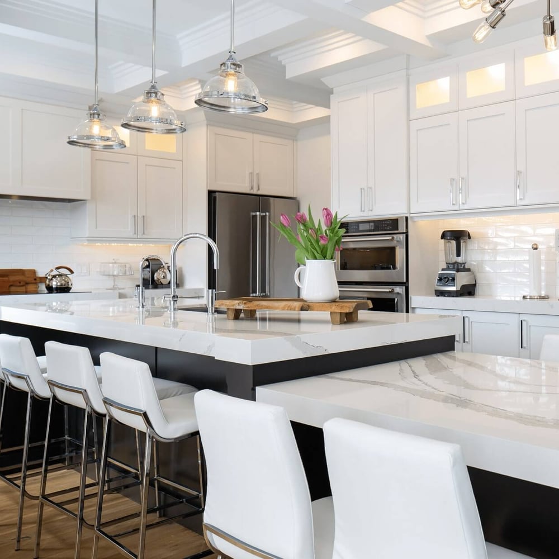
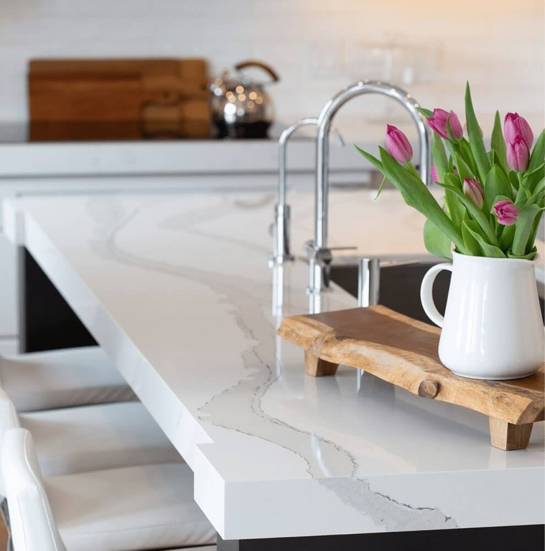
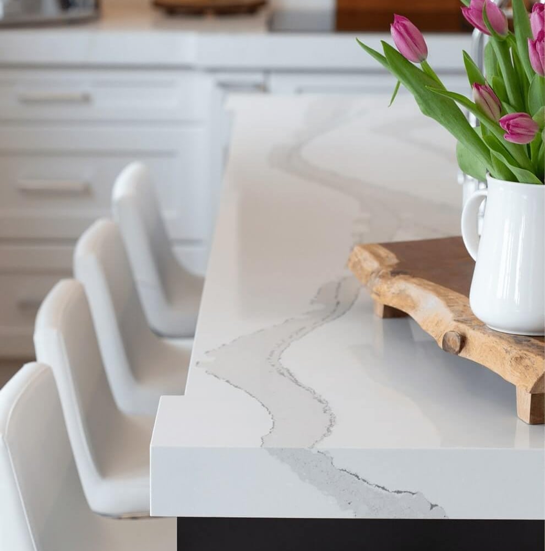
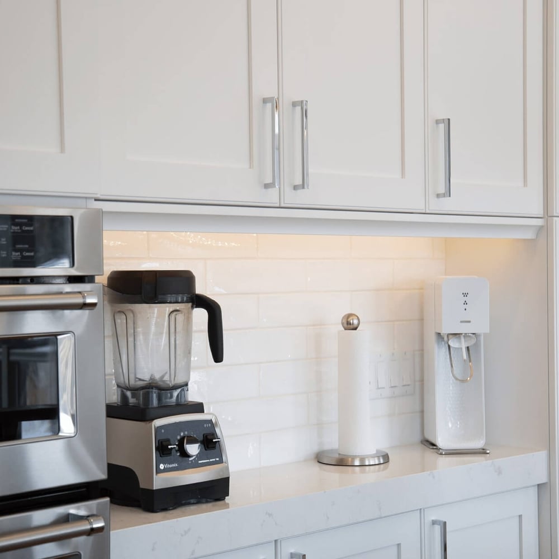

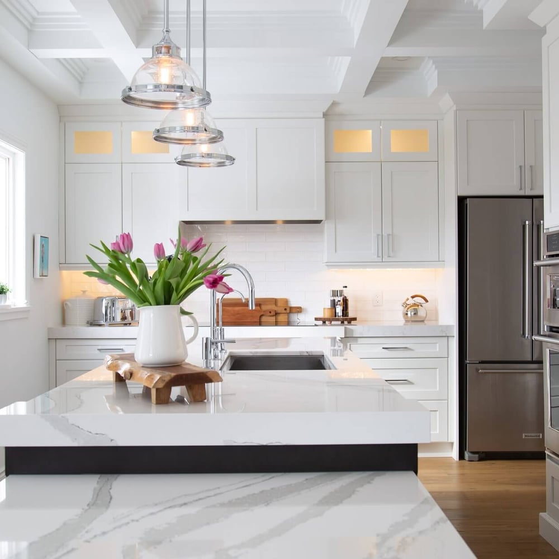

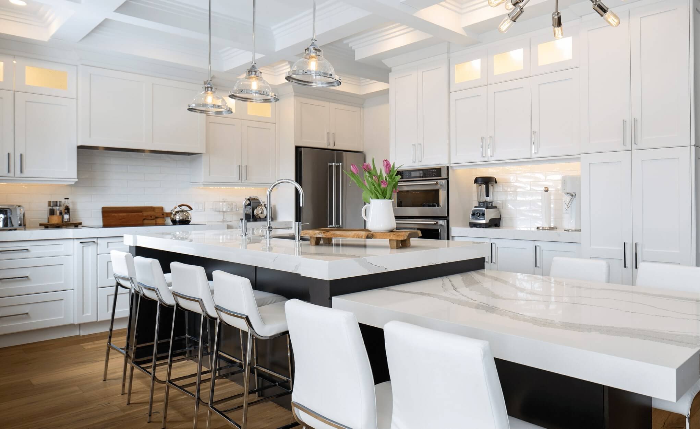
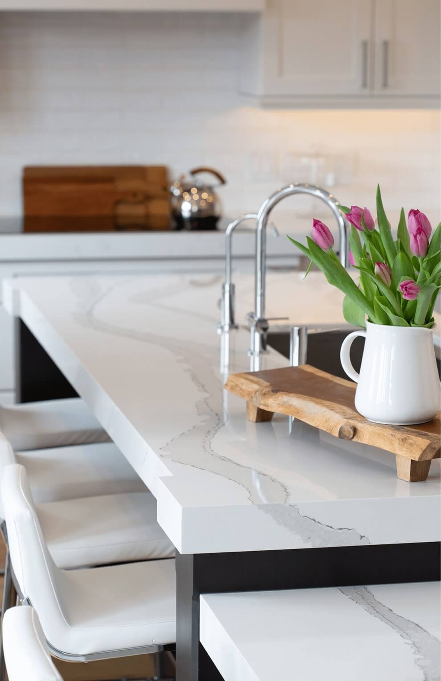
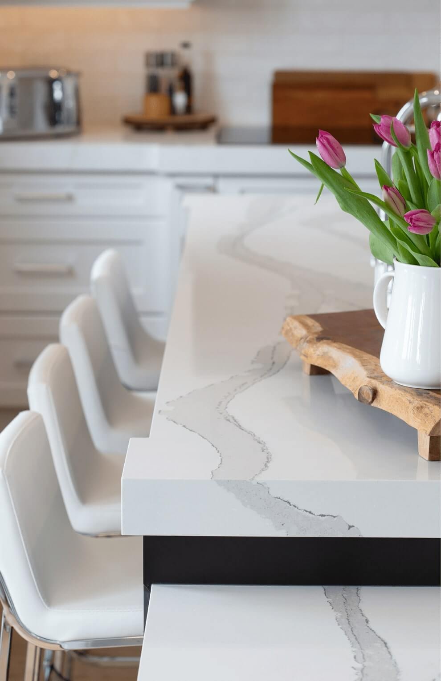
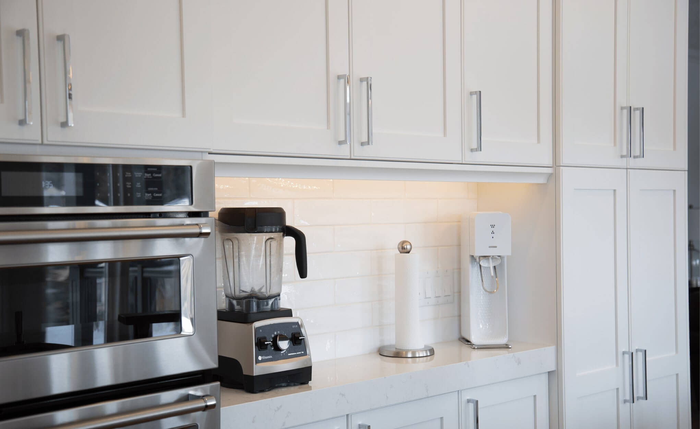
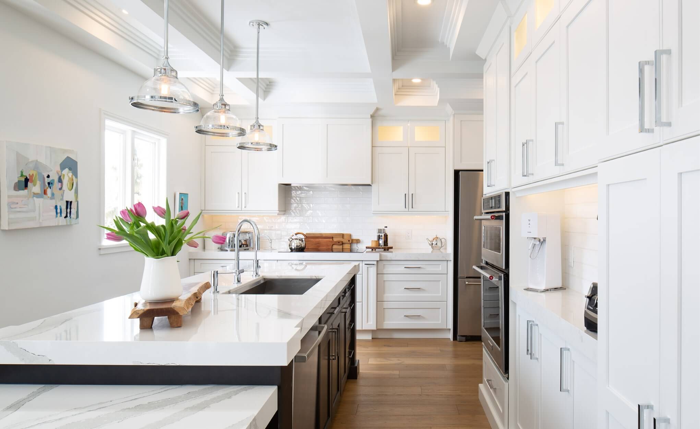
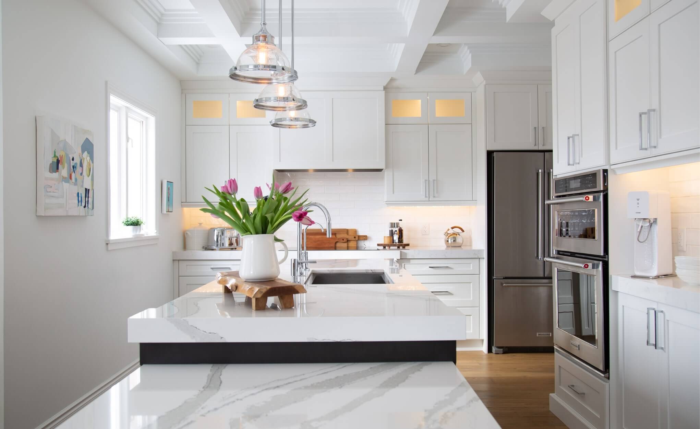
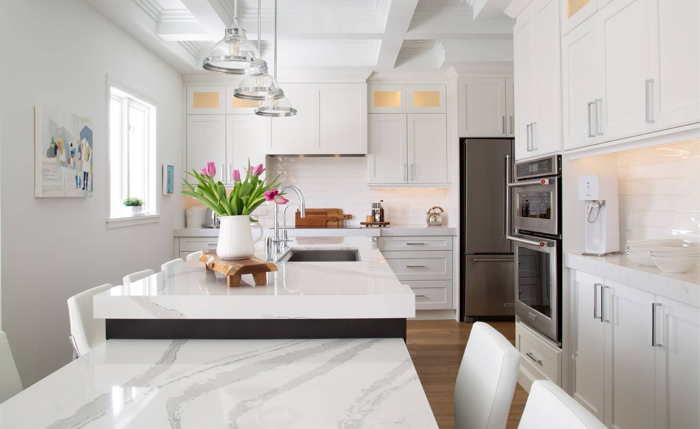
This kitchen is all about the details. The classic white cabinetry and subway tile provide a neutral backdrop, allowing your eye to be drawn to the extraordinary design elements at every level of the space. From the detailed coffered ceiling, to the bold quartz countertop, to the warm wood floor, this kitchen combines sophistication and elegance to create a space that is truly timeless.
Location
Waterloo, Ontario
Square Footage
285 SQ FT
Designer
Benjamin Ouellette
LOCATIONS
Our Locations
Visit us and our showrooms to experience Casey’s Creative Kitchens firsthand. Receive personalized consultations and see our latest kitchen designs up close.

GET STARTED
Ready to Get Started?
Your perfect kitchen awaits. Connect with us today to begin your transformation journey. Our team of experts is ready to collaborate with you, providing personalized design guidance and creating a space you’ll love for years to come.
Spreading the Love
Casey’s Creative Kitchens is dedicated to our community. We work with the organizations listed below to provide aid to the less fortunate in our local and international communities:


