



KITCHENS
Modern Contemporary
Description
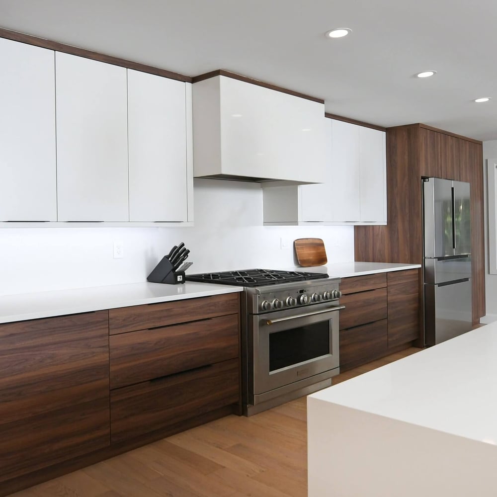
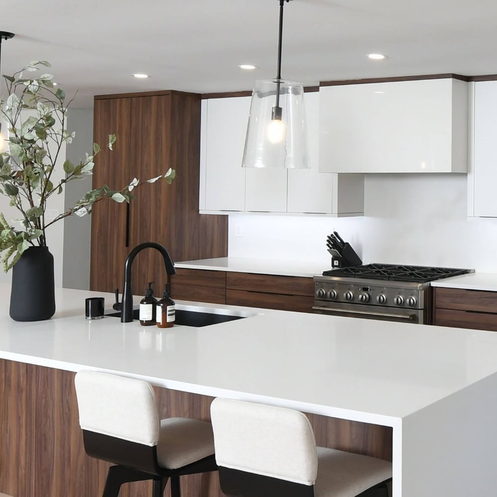
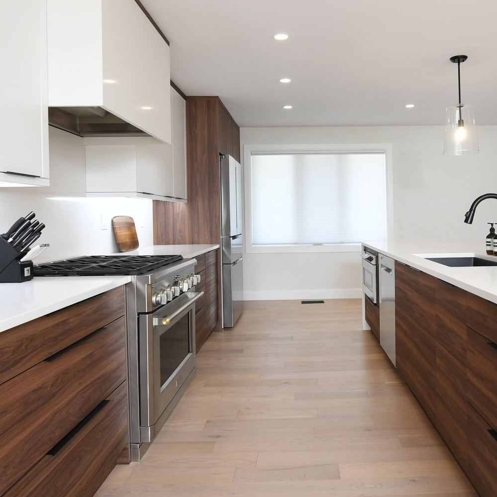
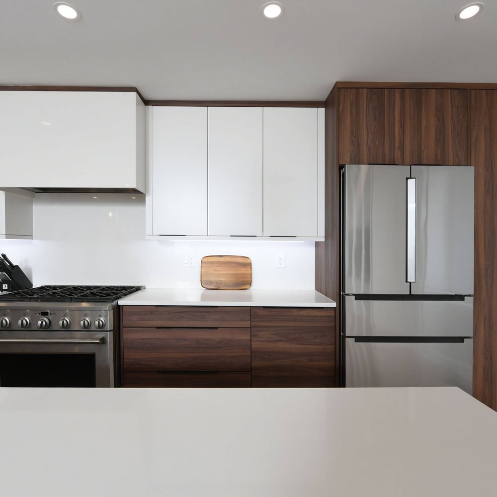
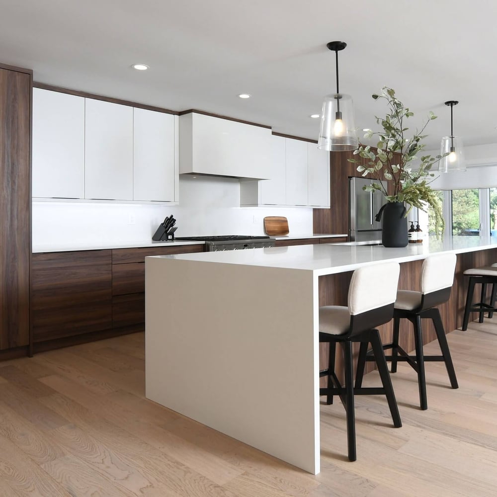
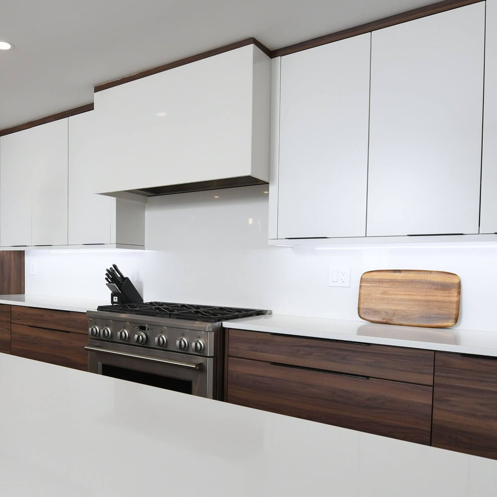
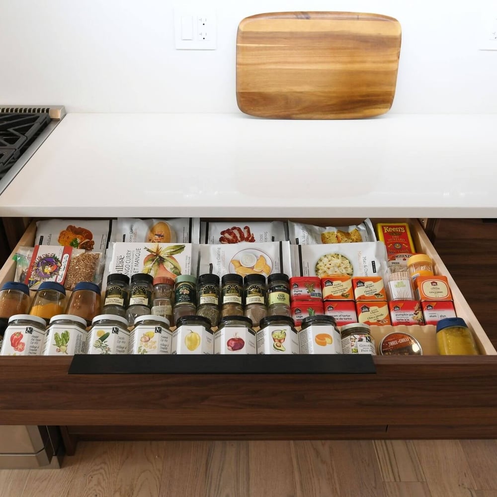
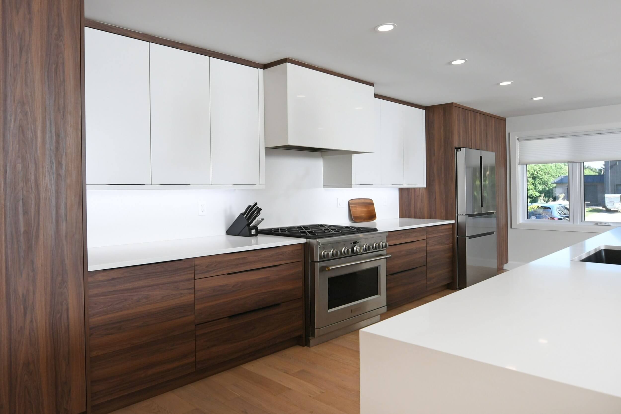
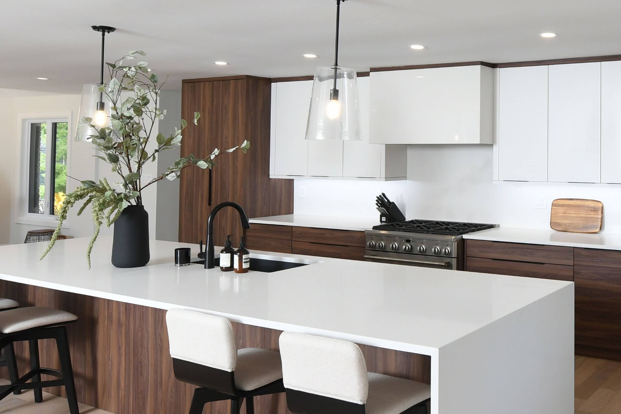
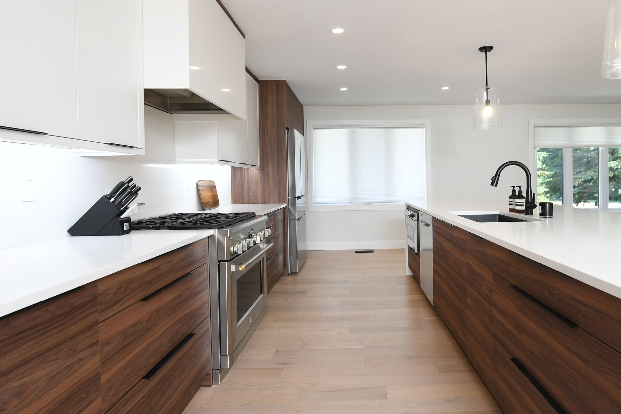
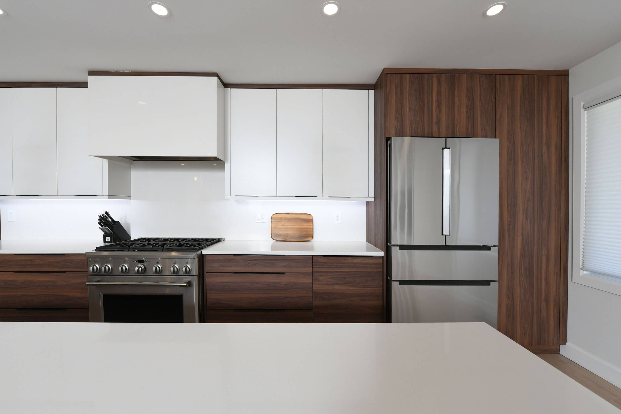
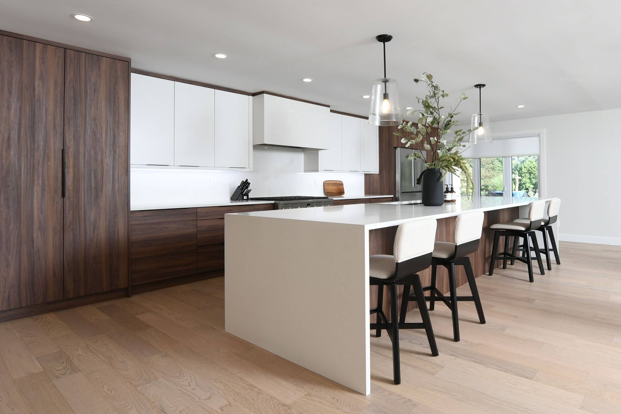
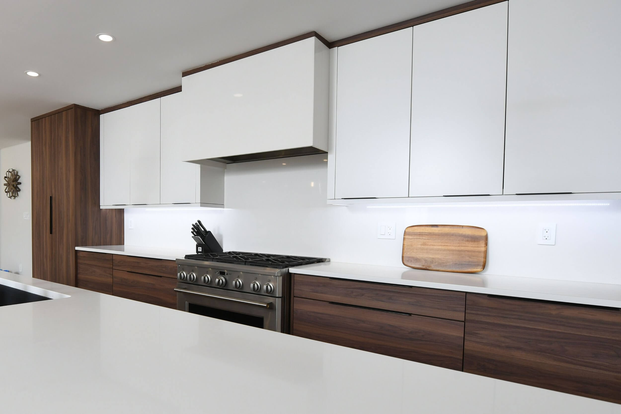
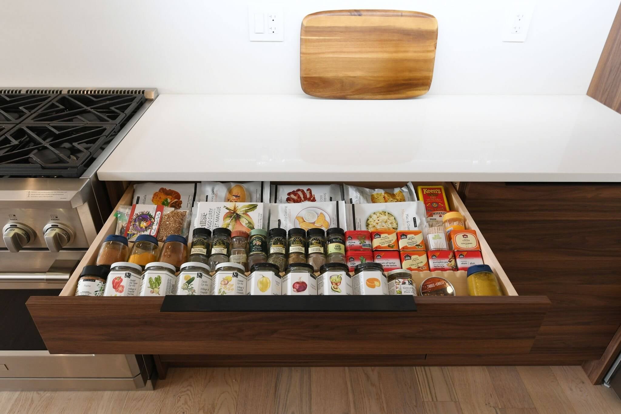
This kitchen renovation completely transformed this dated, ‘80s-era home into a modern stunner – the perfect calm backdrop to this young couple’s busy lives. Knocking down walls to create this beautiful open space with minimalist features and a neutral colour palette offers a clutter free space to relax and entertain. A design that maximizes functionality by utilizing space and organized cabinetry. The open-concept with tall ceilings, long countertops, and cleverly designed storage solutions like the tall pantry help mitigate any signs of clutter.
Location
London, Ontario
Square Footage
327 SQ FT
Designer
Cassandra Murray
LOCATIONS
Our Locations
Visit us and our showrooms to experience Casey’s Creative Kitchens firsthand. Receive personalized consultations and see our latest kitchen designs up close.

GET STARTED
Ready to Get Started?
Your perfect kitchen awaits. Connect with us today to begin your transformation journey. Our team of experts is ready to collaborate with you, providing personalized design guidance and creating a space you’ll love for years to come.
Spreading the Love
Casey’s Creative Kitchens is dedicated to our community. We work with the organizations listed below to provide aid to the less fortunate in our local and international communities:


